If you've always wanted to live with a view of the Mississippi River in a quaint historic town just 30 minutes from downtown St. Paul and Minneapolis, here is your golden opportunity. From the moment you enter this home, you'll be impressed by the meticulous care shown for this charming residence. This home defines the word "comfort" in every room from the kitchen to four-season porch to bedrooms. Third bonus bedroom space (12x9) just needs a closet or armoire. Built in 1890, it was fully updated three years ago. Updates since 2023 include a completely new roof, water heater, water softener, four AC units, kitchen countertops, toilet, renovated kitchen and bathroom. All hardwood floors refinished and there’s fresh paint on all walls. Walking distance from downtown restaurants, brewery, shops, entertainment, trails, boutique hotel and art gallery. Walk along the river or explore local historic neighborhoods. This is what you have been dreaming of!
Active
$305,000
206 Eddy St, Hastings, MN 55033
2beds
1,594sqft
Single Family
Built in 1890
9,191 Square Feet Lot
$300,600 Zestimate®
$191/sqft
$-- HOA
What's special
All hardwood floors refinishedFour ac unitsKitchen countertopsFour-season porchRenovated kitchenCompletely new roof
- 4 days
- 490
- 27
Zillow last checked:
Listing updated:
Listed by:
Thomas Bullington 651-402-6356,
Coldwell Banker Realty
Source: NorthstarMLS as distributed by MLS GRID,MLS#: 7139786
Facts & features
Interior
Bedrooms & bathrooms
- Bedrooms: 2
- Bathrooms: 1
- Full bathrooms: 1
Bedroom
- Level: Upper
- Area: 144 Square Feet
- Dimensions: 16x9
Bedroom 2
- Level: Upper
- Area: 130 Square Feet
- Dimensions: 13x10
Bathroom
- Level: Upper
- Area: 60 Square Feet
- Dimensions: 10x6
Bonus room
- Level: Upper
- Area: 108 Square Feet
- Dimensions: 12x9
Dining room
- Level: Main
- Area: 144 Square Feet
- Dimensions: 16x9
Other
- Level: Main
- Area: 104 Square Feet
- Dimensions: 13x8
Kitchen
- Level: Main
- Area: 121 Square Feet
- Dimensions: 11x11
Living room
- Level: Main
- Area: 390 Square Feet
- Dimensions: 30x13
Office
- Level: Main
- Area: 104 Square Feet
- Dimensions: 13x8
Utility room
- Level: Main
- Area: 99 Square Feet
- Dimensions: 11x9
Heating
- Baseboard, Radiator
Cooling
- Window Unit(s)
Appliances
- Included: Dishwasher, Dryer, Gas Water Heater, Microwave, Range, Refrigerator, Stainless Steel Appliance(s), Washer, Water Softener Owned
- Laundry: Electric Dryer Hookup, Main Level, Sink, Washer Hookup
Features
- Basement: Unfinished
- Has fireplace: No
Interior area
- Total structure area: 1,594
- Total interior livable area: 1,594 sqft
- Finished area above ground: 1,594
- Finished area below ground: 0
Property
Parking
- Total spaces: 1
- Parking features: Detached Garage, Gravel, Off Site, More Parking Offsite for Fee
- Garage spaces: 1
Accessibility
- Accessibility features: None
Features
- Levels: Two
- Stories: 2
- Patio & porch: Glass Enclosed, Porch
- Has view: Yes
- View description: River
- Has water view: Yes
- Water view: River
- Waterfront features: River View
Lot
- Size: 9,191 Square Feet
Details
- Additional structures: Garage(s)
- Foundation area: 797
- Parcel number: 193215011010
- Zoning description: Residential-Single Family
Construction
Type & style
- Home type: SingleFamily
- Property subtype: Single Family
Materials
- Frame, Stone
- Roof: Age 8 Years or Less,Asphalt
Condition
- New construction: No
- Year built: 1890
Utilities & green energy
- Electric: Circuit Breakers, Power Company: Xcel Energy
- Gas: Natural Gas
- Sewer: City Sewer/Connected
- Water: City Water/Connected
Community & HOA
Community
- Subdivision: Town Of Hastings
HOA
- Has HOA: No
Location
- Region: Hastings
Financial & listing details
- Price per square foot: $191/sqft
- Tax assessed value: $271,100
- Annual tax amount: $3,490
- Date on market: 9/6/2026
Estimated market value
$300,600
$286,000 - $316,000
$1,765/mo
Price history
| Date | Event | Price |
|---|---|---|
| 9/6/2026 | Listed for sale | $305,000+24.7%$191/sqft |
Source:  NorthstarMLS as distributed by MLS GRID #7139786 Report a problem NorthstarMLS as distributed by MLS GRID #7139786 Report a problem | ||
| 8/31/2023 | Sold | $244,500$153/sqft |
Source: NorthstarMLS as distributed by MLS GRID #6414350 Report a problem | ||
| 8/8/2023 | Pending sale | $244,500$153/sqft |
Source: NorthstarMLS as distributed by MLS GRID #6414350 Report a problem | ||
Public tax history
| Year | Property taxes | Tax assessment |
|---|---|---|
| 2024 | $3,246 +9.2% | $271,100 +1.1% |
| 2023 | $2,972 +8.2% | $268,100 +4.6% |
| 2022 | $2,748 +28.7% | $256,200 +34.9% |
| 2021 | $2,136 +7% | $189,900 +21% |
| 2020 | $1,996 -3.3% | $156,998 -11.8% |
| 2019 | $2,064 | $178,000 +7.6% |
| 2018 | $2,064 +3.5% | $165,400 +10% |
| 2017 | $1,994 +8.5% | $150,300 +5.2% |
| 2016 | $1,837 -6.1% | $142,900 +18.9% |
| 2015 | $1,956 -4.1% | $120,156 -2.5% |
| 2014 | $2,039 -2.1% | $123,208 +18.6% |
| 2013 | $2,082 -1.4% | $103,915 |
| 2012 | $2,112 -5.8% | -- |
| 2011 | $2,241 -0.5% | -- |
| 2010 | $2,252 +0.9% | -- |
| 2009 | $2,232 -7.5% | -- |
| 2008 | $2,414 +14.7% | -- |
| 2007 | $2,105 +3.3% | -- |
| 2006 | $2,038 +29.7% | -- |
| 2004 | $1,571 +28.8% | -- |
| 2003 | $1,220 +3.4% | -- |
| 2002 | $1,180 -5.9% | -- |
| 2001 | $1,254 | -- |
Find assessor info on the county website
Monthly payment
Est. payment
Payment breakdown
Explore the cost of this home by adjusting the details. Changes won't be saved.Climate risks
Neighborhood: 55033
Similar homes
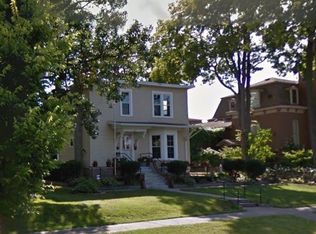
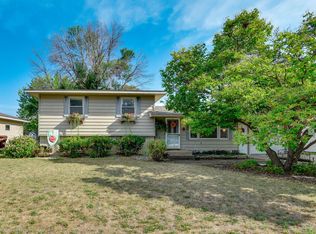
- $309,9004 bd2 ba1.8k sqft1024 15th St W, Hastings, MN 55033For Sale
 MLS ID #7113038, Cory Kochendorfer, Keller Williams Select Realty. NorthstarMLS as distributed by MLS GRID
 - $319,9003 bd2 ba1.6k sqft1035 Ramsey St, Hastings, MN 55033For Sale
 MLS ID #7132314, Sonja K Freeland, Edina Realty, Inc.. NorthstarMLS as distributed by MLS GRID
 - $--2 bd1 ba984 sqft510 3rd St W, Hastings, MN 55033Auction
 ServiceLink Auction
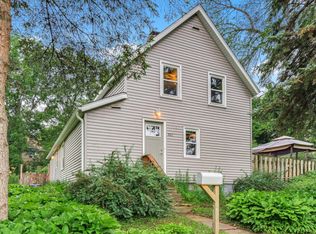
 - $255,0002 bd2 ba1.5k sqft501 3rd St W, Hastings, MN 55033For Sale
 MLS ID #7107848, Michelle Tjomsland, InMotion Realty. NorthstarMLS as distributed by MLS GRID
 - $265,0004 bd2 ba1.5k sqft301 Cari Park Ln, Hastings, MN 55033For SaleMLS ID #7140113, Chaz Alsides, eXp Realty. NorthstarMLS as distributed by MLS GRID
- $289,9002 bd1 ba1.2k sqft1525 Ramsey St, Hastings, MN 55033For SaleMLS ID #7120742, Julie A Atkinson, Realty ONE Group SIMPLIFIED. NorthstarMLS as distributed by MLS GRID
- $278,5002 bd2 ba1.5k sqft3349 Cory Ln, Hastings, MN 55033For SaleMLS ID #7140784, Linda K. Everett, Edina Realty, Inc.. NorthstarMLS as distributed by MLS GRID
- $342,9002 bd2 ba1.4k sqft1513 Carleton Dr, Hastings, MN 55033For SaleMLS ID #7139255, Kari Storkamp, Edina Realty, Inc.. NorthstarMLS as distributed by MLS GRID
- $225,0003 bd1 ba1.6k sqft600 Ramsey St, Hastings, MN 55033For SaleMLS ID #7127338, Max Gygi, RE/MAX Results. NorthstarMLS as distributed by MLS GRID
- $385,0003 bd2 ba1.4k sqft3644 James Ct, Hastings, MN 55033For SaleMLS ID #7138416, JP Will, LPT Realty. NorthstarMLS as distributed by MLS GRID
- $415,0003 bd3 ba1.9k sqft1009 2nd St E, Hastings, MN 55033For SaleMLS ID #7131256, Chad W. Baker, Re/Max Advantage Plus. NorthstarMLS as distributed by MLS GRID
- $339,9003 bd2 ba1.8k sqft3665 James Ct, Hastings, MN 55033For SaleMLS ID #7114584, Stephanie Wimber, RE/MAX Advantage Plus. NorthstarMLS as distributed by MLS GRID
- $290,0004 bd2 ba1.5k sqft101 Farm St APT A, Hastings, MN 55033For SaleMLS ID #7117068, Ashley Hiniker, Re/Max Advantage Plus. NorthstarMLS as distributed by MLS GRID
- $323,0002 bd2 ba1.5k sqft1333 Jefferson St, Hastings, MN 55033For SaleMLS ID #7124970, Curtis John Beissel, WEICHERT REALTORS®-Carnel & Co.. NorthstarMLS as distributed by MLS GRID
- $390,0003 bd2 ba1.8k sqft13176 Point Douglas Dr S, Hastings, MN 55033For SaleMLS ID #7124372, Michelle Tjomsland, InMotion Realty. NorthstarMLS as distributed by MLS GRID
- $267,9003 bd2 ba1.7k sqft557 Kendall Dr, Hastings, MN 55033For SaleMLS ID #7127659, Angela Parks, LPT Realty, LLC. NorthstarMLS as distributed by MLS GRID
- $385,0005 bd2 ba2.1k sqft1440 17th St W, Hastings, MN 55033For SaleMLS ID #7136257, Lucas N. Siewert, Star Realty. NorthstarMLS as distributed by MLS GRID
