This home rates a "TEN". Updated, including PVC plank flooring, carpet, ceramic tile and new linoleum.
You'll find newer lighting, newer 6-panel solid oak doors, newer trim, walk-in closet in the primary bedroom, newer cabinets in the large laundry room and newer undermount sinks and faucets thru-out. Stainless steel appliances and shower tile, all re-done in 2019. The ceiling is vaulted, there is a gas corner fireplace, finished garage with pull-down steps to large attic, concrete driveway and patio to the back just off the dining area. There is loads of storage including 2 pantries. The water heater and newer kitchen window were added in 2024. Beautiful window coverings and even an electric blind covering the window to the patio. Close to churches and to shopping. This home is pristine.
Active
$342,900
1513 Carleton Dr, Hastings, MN 55033
2beds
1,486sqft
(TH) Side x Side
Built in 2004
4,965 Square Feet Lot
$-- Zestimate®
$231/sqft
$204/mo HOA
What's special
- 1 day
- 150
- 3
Zillow last checked:
Listing updated:
Listed by:
Kari Storkamp 651-470-0709,
Edina Realty, Inc.,
Mary Murphy 651-353-9838
Source: NorthstarMLS as distributed by MLS GRID,MLS#: 7139255
Facts & features
Interior
Bedrooms & bathrooms
- Bedrooms: 2
- Bathrooms: 2
- Full bathrooms: 1
- 3/4 bathrooms: 1
Bedroom
- Level: Main
- Area: 168 Square Feet
- Dimensions: 14x12
Bedroom 2
- Level: Main
- Area: 120 Square Feet
- Dimensions: 12x10
Dining room
- Level: Main
- Area: 170 Square Feet
- Dimensions: 17x10
Kitchen
- Level: Main
- Area: 190 Square Feet
- Dimensions: 19x10
Laundry
- Level: Main
- Area: 72 Square Feet
- Dimensions: 12x6
Living room
- Level: Main
- Area: 238 Square Feet
- Dimensions: 17x14
Heating
- Forced Air
Cooling
- Central Air
Appliances
- Included: Dishwasher, Disposal, Dryer, Freezer, Gas Water Heater, Microwave, Range, Refrigerator, Stainless Steel Appliance(s), Washer, Water Softener Owned
- Laundry: Electric Dryer Hookup, Laundry Room, Main Level, Sink, Washer Hookup
Features
- Basement: None
- Number of fireplaces: 1
- Fireplace features: Brick, Gas, Living Room
Interior area
- Total structure area: 1,486
- Total interior livable area: 1,486 sqft
- Finished area above ground: 1,486
- Finished area below ground: 0
Property
Parking
- Total spaces: 2
- Parking features: Attached, Concrete, Garage, Garage Door Opener, Insulated Garage
- Attached garage spaces: 2
- Has uncovered spaces: Yes
- Details: Garage Dimensions (20x22), Garage Door Height (7)
Accessibility
- Accessibility features: Doors 36"+
Features
- Levels: One
- Stories: 1
- Patio & porch: Patio
- Pool features: None
- Fencing: None
Lot
- Size: 4,965 Square Feet
- Dimensions: 50 x 100
- Features: Tree Coverage - Medium
Details
- Foundation area: 1486
- Parcel number: 198323001040
- Zoning description: Residential-Single Family
Construction
Type & style
- Home type: Townhouse
- Property subtype: (TH) Side x Side
- Attached to another structure: Yes
Materials
- Frame
- Roof: Asphalt
Condition
- New construction: No
- Year built: 2004
Utilities & green energy
- Electric: Circuit Breakers, 100 Amp Service, Power Company: Dakota Electric Association
- Gas: Natural Gas
- Sewer: City Sewer/Connected
- Water: City Water/Connected
- Utilities for property: Underground Utilities
Community & HOA
Community
- Subdivision: Wallin Add
HOA
- Has HOA: Yes
- Services included: Lawn Care, Maintenance Grounds, Professional Mgmt, Snow Removal
- HOA fee: $204 monthly
- HOA name: Carleton Townhomes Homeowners Assn.
- HOA phone: 612-245-3488
Location
- Region: Hastings
Financial & listing details
- Price per square foot: $231/sqft
- Tax assessed value: $285,100
- Annual tax amount: $3,420
- Date on market: 9/8/2026
- Road surface type: Paved
Estimated market value
Not available
Estimated sales range
Not available
Not available
Price history
| Date | Event | Price |
|---|---|---|
| 9/9/2026 | Listed for sale | $342,900+51.7%$231/sqft |
Source:  NorthstarMLS as distributed by MLS GRID #7139255 Report a problem NorthstarMLS as distributed by MLS GRID #7139255 Report a problem | ||
| 12/19/2018 | Sold | $226,000+19%$152/sqft |
Source: Public Record Report a problem | ||
| 9/10/2002 | Sold | $189,900+46.1%$128/sqft |
Source: Public Record Report a problem | ||
| 9/22/1997 | Sold | $130,000$87/sqft |
Source: Public Record Report a problem | ||
Public tax history
| Year | Property taxes | Tax assessment |
|---|---|---|
| 2024 | $3,206 +0.4% | $285,100 -0.2% |
| 2023 | $3,192 +6.8% | $285,700 +3.4% |
| 2022 | $2,990 +4.8% | $276,300 +13.1% |
| 2021 | $2,852 +7.8% | $244,200 +16.2% |
| 2020 | $2,646 +4.8% | $210,190 -0.6% |
| 2019 | $2,526 +4.1% | $211,500 +8.4% |
| 2018 | $2,426 | $195,200 +10.4% |
| 2017 | $2,426 +8.5% | $176,800 +5.2% |
| 2016 | $2,235 +6% | $168,100 +27.2% |
| 2015 | $2,109 +7.2% | $132,146 -2.1% |
| 2014 | $1,969 -1.4% | $134,980 +19.6% |
| 2013 | $1,997 +6.4% | $112,853 |
| 2012 | $1,878 -8.4% | -- |
| 2011 | $2,050 +1.1% | -- |
| 2010 | $2,028 -1.2% | -- |
| 2009 | $2,052 -1.9% | -- |
| 2008 | $2,091 -1.3% | -- |
| 2007 | $2,120 -2.6% | -- |
| 2006 | $2,176 +14.8% | -- |
| 2004 | $1,896 +31.7% | -- |
| 2003 | $1,440 +4.4% | -- |
| 2002 | $1,379 -8.6% | -- |
| 2001 | $1,508 | -- |
Find assessor info on the county website
Monthly payment
Est. payment
Payment breakdown
Explore the cost of this home by adjusting the details. Changes won't be saved.Climate risks
Neighborhood: 55033
Similar homes
- $278,5002 bd2 ba1.5k sqft3349 Cory Ln, Hastings, MN 55033For Sale
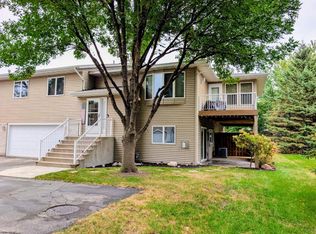
 MLS ID #7140784, Linda K. Everett, Edina Realty, Inc.. NorthstarMLS as distributed by MLS GRID
 - $323,0002 bd2 ba1.5k sqft1333 Jefferson St, Hastings, MN 55033For Sale
 MLS ID #7124970, Curtis John Beissel, WEICHERT REALTORS®-Carnel & Co.. NorthstarMLS as distributed by MLS GRID
 - $330,0002 bd2 ba1.4k sqft1050 Woodland Dr, Hastings, MN 55033For Sale
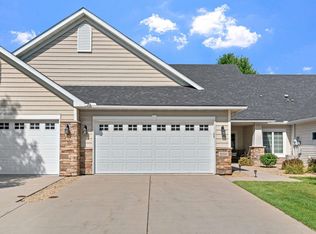 MLS ID #7130471, Ashley Watermolen, Coldwell Banker Realty. NorthstarMLS as distributed by MLS GRID
 - $309,9004 bd2 ba1.8k sqft1024 15th St W, Hastings, MN 55033For Sale
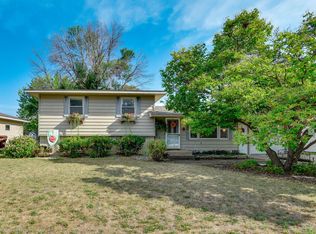 MLS ID #7113038, Cory Kochendorfer, Keller Williams Select Realty. NorthstarMLS as distributed by MLS GRID
 - $270,0003 bd3 ba1.5k sqft1826 13th St W, Hastings, MN 55033For SaleMLS ID #7134707, Justin Taylor Prince, eXp Realty. NorthstarMLS as distributed by MLS GRID
- $385,0005 bd2 ba2.1k sqft1440 17th St W, Hastings, MN 55033For SaleMLS ID #7136257, Lucas N. Siewert, Star Realty. NorthstarMLS as distributed by MLS GRID
- $305,0002 bd1 ba1.5k sqft206 Eddy St, Hastings, MN 55033For SaleMLS ID #7139786, Thomas Bullington, Coldwell Banker Realty. NorthstarMLS as distributed by MLS GRID
- $265,0004 bd2 ba1.5k sqft301 Cari Park Ln, Hastings, MN 55033For SaleMLS ID #7140113, Chaz Alsides, eXp Realty. NorthstarMLS as distributed by MLS GRID
- $385,0003 bd2 ba1.4k sqft3644 James Ct, Hastings, MN 55033For SaleMLS ID #7138416, JP Will, LPT Realty. NorthstarMLS as distributed by MLS GRID
- $314,0002 bd2 ba1.4k sqft241 Tuttle Dr, Hastings, MN 55033For SaleMLS ID #7109718, Thomas Kane, Hastings Realty Inc.. NorthstarMLS as distributed by MLS GRID
- $319,9003 bd2 ba1.6k sqft1035 Ramsey St, Hastings, MN 55033For SaleMLS ID #7132314, Sonja K Freeland, Edina Realty, Inc.. NorthstarMLS as distributed by MLS GRID
- $339,9003 bd2 ba1.8k sqft3665 James Ct, Hastings, MN 55033For SaleMLS ID #7114584, Stephanie Wimber, RE/MAX Advantage Plus. NorthstarMLS as distributed by MLS GRID
- $290,0004 bd2 ba1.5k sqft101 Farm St APT A, Hastings, MN 55033For SaleMLS ID #7117068, Ashley Hiniker, Re/Max Advantage Plus. NorthstarMLS as distributed by MLS GRID
- $269,9002 bd2 ba1.2k sqft909 Bahls Dr, Hastings, MN 55033For SaleMLS ID #7082851, Tony Miller, Lakes Sotheby's International Realty. NorthstarMLS as distributed by MLS GRID
- $280,0003 bd3 ba1.6k sqft2612 Rushmore Rd, Hastings, MN 55033For SaleMLS ID #7131112, Ken Lundquist, eXp Realty. NorthstarMLS as distributed by MLS GRID
