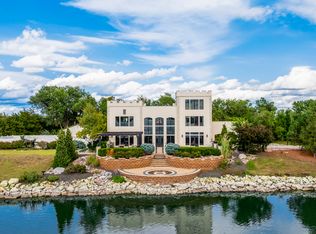
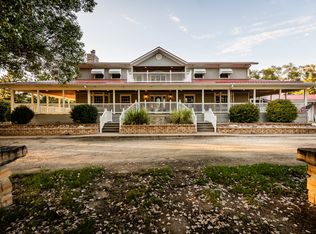
This remarkable find not only lies in the heart of America, but ALSO claims a prime location adjacent to the beautiful Russell Golf Course. A brick home custom built in 2001 with meticulous attention to detail, and with visions of family gatherings and entertaining. Enjoy alluring views of every season overlooking Hole 4 and embrace the famous Kansas sunsets from the covered front porch. Rest and restore poolside with your favorite drink, or on the upper deck with a warm cup of coffee watching wildlife and breathtaking sunrises. Relax and explore the many treasures and amenities this home includes as you view this home. This is TRULY Where Dreams Come Home. FOR MORE DETAILS, PHOTOS AND INFORMATION, visit 207AmberDrive.com!!!
For sale
$995,000
207 Amber Dr, Russell, KS 67665
7beds
6baths
7,980sqft
Residential
Built in 2001
3.61 Acres Lot
$-- Zestimate®
$125/sqft
$-- HOA
What's special
Rest and restore poolsideCovered front porch
- 919 days
- 145
- 0
Zillow last checked:
Listing updated:
Listed by:
Jeannine Byers-Long 785-483-1743,
Advantage Realty
Source: Western Kansas AOR,MLS#: 203146
Facts & features
Interior
Bedrooms & bathrooms
- Bedrooms: 7
- Bathrooms: 6
Rooms
- Room types: Basement, Master Bathroom, Office, Bar, Family Room, Exercise Room
Primary bedroom
- Level: First
Bedroom 2
- Level: First
Bedroom 3
- Level: First
Bedroom 4
- Level: Basement
Bedroom 5
- Level: Basement
Bathroom
- Level: First
Bathroom 1
- Level: First
Bathroom 2
- Level: First
Bathroom 3
- Level: First
Dining room
- Features: Dining/Kitchen Combo, Dining/Living Combo, Formal
- Level: First
Family room
- Level: First
Kitchen
- Level: First
Living room
- Level: First
Office
- Level: 1
Heating
- Natural Gas
Cooling
- Electric
Appliances
- Included: Dishwasher, Disposal, Range Hood, Microwave, Range, Refrigerator, Trash Compactor, Water Softener
Features
- Basement, Master Bath, R.O. System
- Windows: Window Treatments
- Has basement: Yes
- Has fireplace: Yes
- Fireplace features: Gas Log, Stove, Wood Burning
Interior area
- Total structure area: 7,980
- Total interior livable area: 7,980 sqft
Property
Parking
- Total spaces: 5
- Parking features: Three Car, Two Car
- Garage spaces: 5
Features
- Patio & porch: Front Porch, Covered Patio, Patio
- Pool features: Outdoor Pool
- Has spa: Yes
- Spa features: Bath
Lot
- Size: 3.61 Acres
- Dimensions: 200 x 198
- Features: Sprinkler System
Details
- Parcel number: 1472503001001010
- Zoning: NC.1 / R-1
Construction
Type & style
- Home type: SingleFamily
- Architectural style: Ranch
- Property subtype: Residential
Materials
- Brick, Brick/Frame, Other, See Remarks, Stucco
- Foundation: Concrete Perimeter
- Roof: Composition
Condition
- Year built: 2001
Utilities & green energy
- Sewer: Public Sewer
- Water: City Water, Public
- Utilities for property: Electricity Connected, Natural Gas Connected, Sewer Connected
Community & HOA
Location
- Region: Russell
Financial & listing details
- Price per square foot: $125/sqft
- Tax assessed value: $780,860
- Annual tax amount: $16,318
- Date on market: 4/7/2024
- Electric utility on property: Yes
Estimated market value
Not available
Estimated sales range
Not available
Not available
Price history
| Date | Event | Price |
|---|---|---|
| 1/17/2024 | Listed for sale | $995,000-16.4%$125/sqft |
Source:  GPMLS #204813 Report a problem GPMLS #204813 Report a problem | ||
| 1/20/2023 | Listed for sale | $1,190,000$149/sqft |
Source: GPMLS #204813 Report a problem | ||
Public tax history
| Year | Property taxes | Tax assessment |
|---|---|---|
| 2025 | -- | $89,799 |
| 2024 | $16,424 | $89,799 +2% |
| 2023 | -- | $88,038 +38% |
| 2022 | -- | $63,780 +16.7% |
| 2021 | -- | $54,639 |
| 2020 | -- | $54,639 -2.3% |
| 2019 | -- | $55,919 -1.2% |
| 2018 | -- | $56,623 +4.4% |
| 2017 | -- | $54,241 |
| 2016 | -- | $54,241 |
| 2015 | -- | $54,241 |
| 2014 | -- | $54,241 +3% |
| 2013 | -- | $52,661 +2% |
| 2012 | -- | $51,629 |
| 2011 | -- | -- |
| 2009 | -- | $51,629 |
| 2008 | -- | $51,629 |
Find assessor info on the county website
Monthly payment
Est. payment