

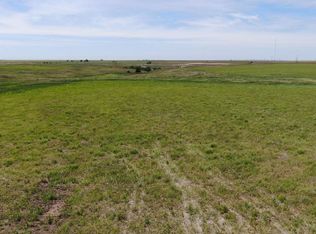
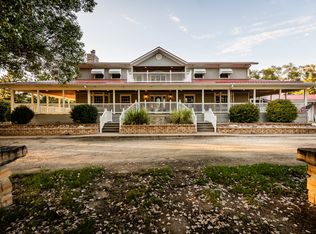
Introducing the Castle on Fossil Lake, an architectural masterpiece offering the perfect blend of luxurious country living and income-generating potential. This 9,600 square foot estate is nestled on 5 scenic acres overlooking Fossil Lake just outside of Russell, Kansas. Whether envisioned as a prestigious private residence, bed and breakfast, AirBnB or retreat destination, this property delivers both elegance and opportunity on a grand scale. HOME Exceptional Architecture with Many Modern Upgrades: Step foot into this magnificent home where superior craftsmanship meets cutting-edge technology. Soaring 20-foot ceilings with hand-distressed wooden beams frame the Great Room, while the chef's kitchen gleams beneath its distinctive copper-tile ceiling. Throughout the home, you'll discover stone walls, arched openings, and Venetian plaster finishes that create an atmosphere of timeless elegance. Living Spaces Designed for Life and Business: The Castle has 4 bedrooms and 4.5 bathrooms, including a bedroom and full bathroom residing on the main level, perfect for guests or multigenerational living. Other notable rooms such as the butler's pantry, dining areas, hearth room and study area have established inviting spaces for everyday living or entertaining. Upstairs, the master suite serves as a private sanctuary, complete with a jacuzzi tub, expansive walk-in closet, private balcony (above the covered drive), and an in-suite office with rooftop access. The second level also includes two additional bedroom suites, a nursery or playroom and a versatile loft or office space that opens up to the Great Room below. The fully finished basement serves as the ultimate entertainment space with custom oak cabinetry, full bar, built-in wine racks, stately bookcases, and a half bathroom. The 2 car attached garage is accessible through the basement. Outdoor Paradise and Premium Amenities: The property boasts professional landscaping, including a fenced yard on the north side of the house with underground sprinklers and ample space for a pool. A drip system keeps all landscaped beds, shrubs, and trees nourished, while a stunning waterfall gracefully flows into the lake. Relax on the expansive concrete patio out back or gather around the lakeside fire pit to experience some of the most breathtaking Kansas sunsets. Home utilities include Nex-Tech fiber optic cable (high speed internet and tv), Post Rock Rural Water District water meter, water well, Midwest Energy gas service and 2 septic tanks. SHED Also, featured is a 36x42 foot Morton building that has concrete floors, fully insulated with a heater and 220V outlets. Property Highlights: 9600 square feet, 4 bedrooms plus bonus playroom/nursery and 4.5 bathrooms. 5 acres with Fossil Lake frontage. Approved Bed and Breakfast and educational event permits. 3 additional ADUs approved for construction. 5 SPAN Smart Panels, Solar-Ready and Smart Home features. Whole home security system and home audio system. Spray-in insulation and soundproofing. Nex-Tech fiber optic cable (high speed internet and tv service). Rural water and water well. Midwest Energy gas service. 2-car attached garage. 36x42 heated Morton building with RV Hookup. Minutes from Interstate 70. 20 minutes to Hays Regional Airport. Recent Premium Upgrades ($100,000+ invested): State-of-the-art electrical system featuring 5 SPAN Smart Panels, the pinnacle of home automation and energy management making the home 100% solar-ready. The property has the potential to be off-grid if desired. Professional-grade white oak flooring throughout the main level, installed and finished to commercial standards. Complete LED conversion with smart switches, transforming every room with customizable lighting. New HVAC heat pump ensuring year-round comfort and efficiency. Fresh interior and exterior paint creating move-in ready perfection. Permits Already Secured for Income-Generating Business Opportunities Special Use Permit: Bed and Breakfast operations approved for 5 units, including in the home or in Accessory Dwelling Units. 3 additional Accessory Dwelling Units (20x30 ft with lofts) approved for construction. Each ADU can accommodate up to 4 guests with a kitchenette and 1.5 bathrooms. Home Occupation Permit: Any type of educational events and classes. Retreat hosting capabilities. Up to 2,425 square feet in the home is permitted for dedicated business use. Start generating income immediately or expand at your pace-all permits shall transfer with the property, buyer should verify with Russell County. Conveniently located just minutes from Interstate 70 and 20 minutes from Hays Regional Airport, the Castle offers remarkable accessibility while maintaining complete privacy. Russell's charming downtown is a short drive away, while Wilson Lake-Kansas's clearest lake-provides world-class recreation nearby. An Investment in Lifestyle and Legacy: Whether the property is used as a private residence, thriving hospitality business, creative retreat center, or multi-generational family compound, it delivers on every level. With its combination of architectural distinction, cutting-edge technology, approved business operations, and stunning natural setting, the Castle on Fossil Lake represents a truly singular opportunity in the Midwest market. If you have any questions or would like to schedule a private showing. Shown by private appointment only. Financial verification required prior to viewing.
For sale
Price cut: $105K (7/14)
$1,295,000
4122 186th Blvd, Russell, KS 67665
4beds
9,600sqft
Single Family Residence
Built in 2008
5 Acres Lot
$1,180,400 Zestimate®
$135/sqft
$-- HOA
What's special
Rooftop accessProfessional landscapingHearth roomEntertainment spaceStone wallsPrivate balconyWhite oak flooring
- 368 days
- 745
- 50
Zillow last checked:
Listing updated:
Listed by:
Cody Vonlintel 785-735-4895,
Hayden Outdoors Real Estate
Source: My State MLS,MLS#: 11578422
Facts & features
Interior
Bedrooms & bathrooms
- Bedrooms: 4
- Bathrooms: 5
- Full bathrooms: 4
- 1/2 bathrooms: 1
Features
- Basement: Full
- Has fireplace: No
Interior area
- Total structure area: 9,600
- Total interior livable area: 9,600 sqft
- Finished area above ground: 9,600
Video & virtual tour
Property
Lot
- Size: 5 Acres
Details
- Parcel number: 1710203001028010
- Lease amount: $0
Construction
Type & style
- Home type: SingleFamily
- Property subtype: Single Family Residence
Condition
- New construction: No
- Year built: 2008
Community & HOA
HOA
- Has HOA: No
Location
- Region: Russell
Financial & listing details
- Price per square foot: $135/sqft
- Tax assessed value: $987,900
- Date on market: 9/23/2025
- Date available: 09/22/2025
- Listing agreement: Exclusive
Estimated market value
$1,180,400
$992,000 - $1.39M
Not available
Price history
| Date | Event | Price |
|---|---|---|
| 7/14/2026 | Price change | $1,295,000-7.5%$135/sqft |
Source: My State MLS #11578422 Report a problem | ||
| 3/17/2026 | Price change | $1,400,000-17.4%$146/sqft |
Source: My State MLS #11578422 Report a problem | ||
| 9/22/2025 | Listed for sale | $1,695,000+9.4%$177/sqft |
Source: NY State MLS #11578422 Report a problem | ||
| 4/15/2022 | Listing removed | -- |
Source:  My State MLS Report a problem My State MLS Report a problem | ||
| 3/11/2022 | Pending sale | $1,550,000$161/sqft |
Source: My State MLS #10946958 Report a problem | ||
| 7/6/2021 | Price change | $1,550,000-6.1%$161/sqft |
Source: My State MLS #10946958 Report a problem | ||
| 10/18/2020 | Listed for sale | $1,650,000$172/sqft |
Source: Hayden Outdoors Real Estate #10946958 Report a problem | ||
Public tax history
| Year | Property taxes | Tax assessment |
|---|---|---|
| 2025 | -- | $113,608 |
| 2024 | $17,581 | $113,608 -6.4% |
| 2023 | -- | $121,387 -0.7% |
| 2022 | -- | $122,276 +22.1% |
| 2021 | -- | $100,149 +0.8% |
| 2020 | -- | $99,362 +1.1% |
| 2019 | -- | $98,273 -0.6% |
| 2018 | -- | $98,827 +3.5% |
| 2017 | -- | $95,525 |
| 2016 | -- | $95,525 -0.6% |
| 2015 | -- | $96,128 0% |
| 2014 | -- | $96,129 +3.4% |
| 2013 | -- | $92,937 +3.1% |
| 2012 | -- | $90,121 |
| 2011 | -- | -- |
| 2009 | -- | $42,090 |
Find assessor info on the county website
Monthly payment
Est. payment
Payment breakdown
Explore the cost of this home by adjusting the details. Changes won't be saved.Climate risks
Neighborhood: 67665
Nearby schools
Schools provided by the listing agent
- District: 000000
Source: My State MLS. This data may not be complete. We recommend contacting the local school district to confirm school assignments for this home.