Welcome to this adorable, completely remodeled 3-bedroom ranch featuring a bright, open-concept floor plan and an extensive list of new updates. This move-in-ready home has been thoughtfully renovated from top to bottom, including a new roof, flooring, appliances, trim, doors, lighting, switches, outlets, crown molding, ceiling fans, and exterior lighting with motion sensors. The beautifully updated kitchen is designed for both everyday living and entertaining, featuring a spacious island with a butcher-block countertop, dimmable recessed lighting, updated cabinetry, and elegant quartz countertops. The gorgeous bathroom has been fully modernized and includes a convenient Bluetooth-enabled fan and light combination. Oversized windows and a vaulted ceiling allow an abundance of natural light to fill the home, creating a warm and inviting atmosphere. Step outside and enjoy even more living space with a covered front porch, patio, deck, and expansive backyard with full privacy fence. The sliding glass door provides easy access to the large backyard, making it ideal for outdoor entertaining, relaxing, and enjoying the seasons. With its extensive renovations, fantastic location, spacious outdoor areas, and move-in-ready condition, this home is an exceptional opportunity in this price range. Don't wait--this beautifully remodeled ranch won't last long! Professional pictures to follow.
Accepting backup offers
$254,000
207 Arrowhead Trl, Porter, IN 46304
3beds
1,177sqft
Single Family Residence
Built in 1954
7,797 Square Feet Lot
$253,300 Zestimate®
$216/sqft
$-- HOA
What's special
Covered front porchElegant quartz countertopsOversized windowsAbundance of natural lightVaulted ceilingCrown moldingDimmable recessed lighting
- 23 days
- 154
- 60
Zillow last checked:
Listing updated:
Listed by:
Nicole Scott,
Century 21 Affiliated 219-405-4112
Source: NIRA as distributed by MLS GRID,MLS#: 845233
Facts & features
Interior
Bedrooms & bathrooms
- Bedrooms: 3
- Bathrooms: 1
- Full bathrooms: 1
Rooms
- Room types: Bonus Room, Primary Bedroom, Living Room, Kitchen, Dining Room, Bedroom 3, Bedroom 2
Primary bedroom
- Level: Main
- Area: 132
- Dimensions: 12.0 x 11.0
Bedroom 2
- Level: Main
- Area: 120
- Dimensions: 12.0 x 10.0
Bedroom 3
- Level: Main
- Area: 80
- Dimensions: 10.0 x 8.0
Bonus room
- Level: Main
- Area: 252
- Dimensions: 18.0 x 14.0
Dining room
- Level: Main
- Area: 0
- Dimensions: 0.0 x 0.0
Kitchen
- Level: Main
- Area: 216
- Dimensions: 18.0 x 12.0
Living room
- Level: Main
- Area: 192
- Dimensions: 16.0 x 12.0
Heating
- Forced Air, Natural Gas
Appliances
- Included: Dishwasher, Refrigerator
- Laundry: Main Level
Features
- Cathedral Ceiling(s), Country Kitchen
- Windows: Bay Window(s)
- Has basement: No
- Has fireplace: No
Interior area
- Total structure area: 1,177
- Total interior livable area: 1,177 sqft
- Finished area above ground: 1,177
Property
Parking
- Parking features: Off Street, Driveway, Concrete, Alley Access, Additional Parking
- Has uncovered spaces: Yes
Features
- Levels: One
- Patio & porch: Covered, Front Porch, Deck
- Exterior features: Private Yard
- Pool features: None
- Fencing: Back Yard,Fenced
- Has view: Yes
- View description: Neighborhood
Lot
- Size: 7,797 Square Feet
- Features: Back Yard
Details
- Parcel number: 640336178008000026
- Special conditions: None
Construction
Type & style
- Home type: SingleFamily
- Property subtype: Single Family Residence
Condition
- New construction: No
- Year built: 1954
Utilities & green energy
- Sewer: Public Sewer
- Water: Public
- Utilities for property: Cable Available, Water Available, Natural Gas Available
Community & HOA
Community
- Security: Smoke Detector(s)
- Subdivision: Indian Trails Sub
HOA
- Has HOA: No
Location
- Region: Porter
Financial & listing details
- Price per square foot: $216/sqft
- Tax assessed value: $92,300
- Annual tax amount: $652
- Date on market: 9/13/2026
- Listing agreement: Exclusive Right To Sell
- Listing terms: Cash,VA Loan,FHA,Conventional
Estimated market value
$253,300
$241,000 - $266,000
$1,624/mo
Price history
| Date | Event | Price |
|---|---|---|
| 9/16/2026 | Contingent | $254,000$216/sqft |
Source:  NIRA as distributed by MLS GRID #845233 Report a problem NIRA as distributed by MLS GRID #845233 Report a problem | ||
| 9/13/2026 | Listed for sale | $254,000+13.6%$216/sqft |
Source: NIRA as distributed by MLS GRID #845233 Report a problem | ||
| 1/3/2024 | Sold | $223,500-0.6%$190/sqft |
Source: NIRA as distributed by MLS GRID #541362 Report a problem | ||
| 11/10/2023 | Listed for sale | $224,900$191/sqft |
Source: NIRA as distributed by MLS GRID #541362 Report a problem | ||
Public tax history
| Year | Property taxes | Tax assessment |
|---|---|---|
| 2025 | $652 -66.3% | $92,200 -0.1% |
| 2024 | $1,933 +6.9% | $92,300 +6.2% |
| 2023 | $1,808 +321.5% | $86,900 +7% |
| 2022 | $429 +1.6% | $81,200 +11.5% |
| 2021 | $422 +2.5% | $72,800 +4.4% |
| 2020 | $412 -2.1% | $69,700 +16.6% |
| 2019 | $421 -35% | $59,800 +4.5% |
| 2018 | $647 +51.9% | $57,200 -0.9% |
| 2017 | $426 +1% | $57,700 -0.9% |
| 2016 | $422 +0.9% | $58,200 +8.4% |
| 2014 | $418 +4.9% | $53,700 +3.5% |
| 2013 | $399 +0% | $51,900 -7.8% |
| 2012 | $399 -34% | $56,300 -40.9% |
| 2011 | $604 +19.8% | $95,300 +1.6% |
| 2010 | $504 +2% | $93,800 +5.9% |
| 2009 | $494 | $88,600 |
Find assessor info on the county website
Monthly payment
Est. payment
Payment breakdown
Explore the cost of this home by adjusting the details. Changes won't be saved.Climate risks
Neighborhood: 46304
Similar homes
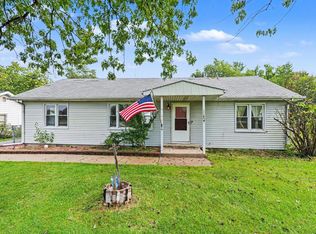
- $275,0003 bd2 ba1.5k sqft1145 N State Road 49, Porter, IN 46304For Sale
 MLS ID #846304, Heather Compton, Century 21 Circle. NIRA as distributed by MLS GRID
 - $259,0004 bd2 ba1.5k sqft656 S 4th St, Chesterton, IN 46304For Sale
 MLS ID #844916, Jasmine Gonzalez, Coldwell Banker Realty. NIRA as distributed by MLS GRID
 - $259,9002 bd1 ba1.2k sqft515 S Park Dr, Chesterton, IN 46304For Sale
 MLS ID #842889, Diane Cline, McColly Real Estate. NIRA as distributed by MLS GRID
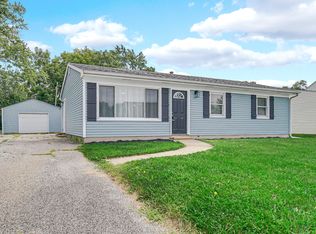
 - $254,9003 bd2 ba1.2k sqft763 Baltimore Rd, Valparaiso, IN 46385For Sale
 MLS ID #846118, Pamela Jessup, Jessup Real Estate Services. NIRA as distributed by MLS GRID
 - $250,0003 bd2 ba1.5k sqft760 Acadia Rd, Valparaiso, IN 46385For SaleMLS ID #846421, Pamela Joveski, Realest.com. NIRA as distributed by MLS GRID
- $269,9004 bd2 ba1.4k sqft341 W 700 N, Valparaiso, IN 46385For SaleMLS ID #846095, Elizabeth Sheeran, @properties/Christie's Intl RE. NIRA as distributed by MLS GRID
- $325,0003 bd2 ba1.4k sqft1248 Dogwood Dr, Chesterton, IN 46304For SaleMLS ID #838462, Jamie Bond, Listing Leaders. NIRA as distributed by MLS GRID
- $260,0004 bd2 ba1.3k sqft2420 Norman St, Portage, IN 46368For SaleMLS ID #844616, Tiffany Wallen, Listing Leaders Stately, LLC. NIRA as distributed by MLS GRID
- $269,9993 bd2 ba1.4k sqft5464 Osage Ave, Portage, IN 46368For SaleMLS ID #845525, Jessica Gonzalez, Listing Leaders. NIRA as distributed by MLS GRID
- $257,5003 bd2 ba1.1k sqft2207 Fernhill Dr, Valparaiso, IN 46385For SaleMLS ID #843895, James Deaner, Coldwell Banker Market Connect. NIRA as distributed by MLS GRID
- $269,9003 bd1 ba1.4k sqft2648 Walnut St, Portage, IN 46368For SaleMLS ID #845404, Gene Brock, Realty Executives Premier. NIRA as distributed by MLS GRID
- $259,0003 bd2 ba1.5k sqft325 N Hobart Rd, Hobart, IN 46342For SaleMLS ID #840934, Kayla Lowe, New Chapter Real Estate. NIRA as distributed by MLS GRID
- $235,0003 bd1 ba1.1k sqft5818 Springfield Ave, Portage, IN 46368For SaleMLS ID #843698, Zachary Sliwa, The Lyons Group Real Estate. NIRA as distributed by MLS GRID
- $242,9003 bd2 ba1k sqft733 Devonshire Rd, Valparaiso, IN 46385For SaleMLS ID #839738, Jason Stahl, Listing Leaders Northwest. NIRA as distributed by MLS GRID
- $285,0003 bd1 ba1.2k sqft2391 Jacqueline St, Portage, IN 46368For SaleMLS ID #837910, Michele Civanich, BHHS Indiana Realty. NIRA as distributed by MLS GRID
- $247,0003 bd2 ba1.2k sqft385 Riviera Ct, Valparaiso, IN 46385For SaleMLS ID #844736, Roxanne Gottleber, RE/MAX Lifestyles. NIRA as distributed by MLS GRID
- $249,9003 bd1 ba1.1k sqft622 E 54th Ave, Merrillville, IN 46410For SaleMLS ID #845152, Randall Hoyle, American Classic, Hoyle & Co.. NIRA as distributed by MLS GRID
- $289,0003 bd2 ba1.6k sqft207 Highland Dr, Valparaiso, IN 46383For SaleMLS ID #844918, Betty Daniel-Lanie, McColly Real Estate. NIRA as distributed by MLS GRID
- $274,9003 bd2 ba1k sqft5793 Paula Ave, Portage, IN 46368For SaleMLS ID #838225, Nicholas Scalise, Listing Leaders. NIRA as distributed by MLS GRID
- $247,5003 bd2 ba1.1k sqft702 N Karwick Rd, Michigan City, IN 46360For SaleMLS ID #840988, Courtney Eck, Coldwell Banker Realty. NIRA as distributed by MLS GRID
