Welcome to multi-generational living at its finest in this stunning East-facing custom-built ranch in the desirable Beau Tree neighborhood of North Wilmington. This home underwent a complete transformation in 2025 by a renowned renovator with a 20-year track record in New Castle County and beyond. Step inside to the main level, where you'll be greeted by a spacious living room boasting vaulted ceilings and an abundance of natural light. The newly renovated kitchen is a chef's dream with dove white cabinetry, a center island, Taj Mahal quartz countertops, and top-of-the-line LG appliances including an induction cooktop. The kitchen effortlessly flows into the dining room and morning room, creating the perfect space for entertaining. From the morning room, step out onto the new Trex deck overlooking the private backyard, ideal for outdoor gatherings and relaxation. Also on the main level, you'll find a laundry room, an office, a powder room, a guest bedroom, a hall bath, and a luxurious primary suite complete with a walk-in closet and a spa-like bath featuring a tiled shower with bench and a double bowl vanity. Head downstairs to the walk-out lower level with 9' ceilings, where you'll discover a large family room with a fireplace, an office/storage room, a second kitchen with a peninsula, a powder room, a full bath, and two additional bedrooms including a second primary suite with a walk-in closet. This lower level provides ample space for extended family or guests to enjoy their own private retreat. Don't miss this rare opportunity to own a truly exceptional home designed for multi-generational living in a coveted location near the PA line. Experience luxury, comfort, and versatility in this meticulously renovated residence. Schedule your showing today and make this dream home yours!
Sold for $735,000
$735,000
207 Beau Tree Dr, Wilmington, DE 19810
4beds
3,298sqft
Single Family Residence
Built in 1994
10,019 Square Feet Lot
$751,100 Zestimate®
$223/sqft
$3,671 Estimated rent
Home value
$751,100
$676,000 - $834,000
$3,671/mo
Zestimate® history
Owner options
List your home for rent
$3,671/mo
Rent Zestimate®
Find your next renter with Zillow Rental Manager. Plus, with online applications, you can quickly screen prospective tenants – for free.
$3,671/mo
Rent Zestimate®
Refinance and save
$4,534/mo
Est. payment
Refinancing to a lower rate could help reduce your monthly payments and save thousands over the life of the loan.
$4,534/mo
Est. payment
Explore your selling options
Work with a Zillow partner agent
Leverage their expertise and Zillow's premium Showcase listings to get your home seen by more buyers.
Get startedList with your own agent
Get your home in front of millions of buyers by listing it on Zillow.
Learn how to do itSell it yourself
Take full control of how buyers see your home on Zillow by listing For Sale by Owner (FSBO).
List your homeWhat's special
Newly renovated kitchenSpa-like bathVaulted ceilingsWalk-out lower levelAbundance of natural lightSecond primary suiteLuxurious primary suite
Zillow last checked:
Listing updated:
Listed by:
KC DiAmbrosio 302-388-9802,
Patterson-Schwartz-Hockessin
Bought with:
Christina Lee, RS324146
Coldwell Banker Rowley Realtors
Source: Bright MLS,MLS#: DENC2090516
Facts & features
Interior
Bedrooms & bathrooms
- Bedrooms: 4
- Bathrooms: 5
- Full bathrooms: 3
- 1/2 bathrooms: 2
- Main level bathrooms: 3
- Main level bedrooms: 2
Rooms
- Room types: Living Room, Kitchen, Family Room, Laundry, Office
Family room
- Features: Fireplace - Gas
- Level: Lower
Kitchen
- Level: Main
Kitchen
- Level: Lower
Laundry
- Level: Main
Laundry
- Level: Lower
Living room
- Features: Fireplace - Gas
- Level: Main
Office
- Level: Main
Office
- Level: Lower
Heating
- Forced Air, Natural Gas
Cooling
- Central Air, Electric
Appliances
- Included: Gas Water Heater
- Laundry: Lower Level, Main Level, Laundry Room
Features
- Basement: Full,Finished
- Number of fireplaces: 2
- Fireplace features: Gas/Propane, Marble
Interior area
- Total structure area: 3,298
- Total interior livable area: 3,298 sqft
- Finished area above ground: 1,649
- Finished area below ground: 1,649
Property
Parking
- Total spaces: 5
- Parking features: Garage Faces Front, Attached, Driveway
- Attached garage spaces: 2
- Uncovered spaces: 3
Accessibility
- Accessibility features: None
Features
- Levels: One
- Stories: 1
- Pool features: None
Lot
- Size: 10,019 Square Feet
Details
- Additional structures: Above Grade, Below Grade
- Parcel number: 0600600118
- Zoning: RES
- Special conditions: Standard
Construction
Type & style
- Home type: SingleFamily
- Architectural style: Ranch/Rambler
- Property subtype: Single Family Residence
Materials
- Stone, Vinyl Siding
- Foundation: Concrete Perimeter
Condition
- Very Good
- New construction: No
- Year built: 1994
- Major remodel year: 2025
Utilities & green energy
- Sewer: Public Sewer
- Water: Public
Community & HOA
Community
- Subdivision: Beau Tree
HOA
- Has HOA: Yes
- HOA fee: $125 annually
Location
- Region: Wilmington
Financial & listing details
- Price per square foot: $223/sqft
- Tax assessed value: $535,600
- Annual tax amount: $4,822
- Date on market: 10/3/2025
- Listing agreement: Exclusive Right To Sell
- Ownership: Fee Simple
Price history
| Date | Event | Price |
|---|---|---|
| 11/4/2025 | Sold | $735,000+1.4%$223/sqft |
Source:  Bright MLS #DENC2090516 Report a problem Bright MLS #DENC2090516 Report a problem | ||
| 10/7/2025 | Pending sale | $725,000$220/sqft |
Source: Bright MLS #DENC2090516 Report a problem | ||
| 10/3/2025 | Listed for sale | $725,000+76.8%$220/sqft |
Source: Bright MLS #DENC2090516 Report a problem | ||
| 6/12/2025 | Sold | $410,000+2.5%$124/sqft |
Source: Bright MLS #DENC2081656 Report a problem | ||
| 5/21/2025 | Pending sale | $399,900$121/sqft |
Source: Bright MLS #DENC2081656 Report a problem | ||
| 5/18/2025 | Listed for sale | $399,900$121/sqft |
Source: Bright MLS #DENC2081656 Report a problem | ||
Public tax history
| Year | Property taxes | Tax assessment |
|---|---|---|
| 2025 | -- | $535,600 +353.1% |
| 2024 | $4,660 +9% | $118,200 |
| 2023 | $4,274 -1.1% | $118,200 |
| 2022 | $4,321 +0.1% | $118,200 |
| 2021 | $4,316 +0.2% | $118,200 |
| 2020 | $4,306 +0.1% | $118,200 |
| 2019 | $4,300 +5.6% | $118,200 |
| 2017 | $4,072 +0.6% | $118,200 |
| 2016 | $4,048 | $118,200 |
| 2015 | $4,048 +8.3% | $118,200 |
| 2014 | $3,737 | $118,200 |
| 2013 | -- | $118,200 |
| 2012 | -- | $118,200 |
| 2011 | -- | $118,200 |
| 2010 | -- | $118,200 |
| 2009 | -- | $118,200 |
| 2008 | -- | $118,200 |
| 2007 | -- | $118,200 |
| 2006 | -- | $118,200 |
| 2005 | -- | $118,200 |
| 2004 | -- | $118,200 |
| 2003 | -- | $118,200 |
| 2002 | -- | $118,200 |
| 2001 | -- | $118,200 |
Find assessor info on the county website
Neighborhood: 19810
Nearby homes
- $557,9003 bd2 ba2.5k sqft205 Beau Tree Dr, Wilmington, DE 19810Off Market
- $731,0004 bd3 ba2.7k sqft209 Beau Tree Dr, Wilmington, DE 19810Off Market
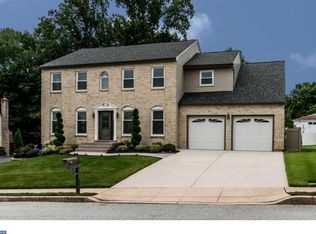
- $405,4004 bd1 ba2k sqft31 Ramblewood Dr, Wilmington, DE 19810Off Market
- $581,9003 bd2 ba2.7k sqft203 Beau Tree Dr, Wilmington, DE 19810Off Market
- $427,4003 bd2 ba1.8k sqft29 Ramblewood Dr, Wilmington, DE 19810Off Market
- $385,9003 bd1 ba1.9k sqft33 Ramblewood Dr, Wilmington, DE 19810Off Market
- $665,0004 bd3 ba2.8k sqft208 Beau Tree Dr, Wilmington, DE 19810Sold
- $612,9004 bd2 ba3k sqft206 Beau Tree Dr, Wilmington, DE 19810Off Market
Nearby schools
GreatSchools rating
- 9/10Lancashire Elementary SchoolGrades: K-5Distance: 1.5 mi
- 5/10Springer Middle SchoolGrades: 6-8Distance: 2.4 mi
- 7/10Concord High SchoolGrades: 9-12Distance: 0.5 mi
Schools provided by the listing agent
- District: Brandywine
Source: Bright MLS. This data may not be complete. We recommend contacting the local school district to confirm school assignments for this home.
Get a cash offer in 3 minutes
Find out how much your home could sell for in as little as 3 minutes with a no-obligation cash offer.
Estimated market value
$751,100
Get a cash offer in 3 minutes
Find out how much your home could sell for in as little as 3 minutes with a no-obligation cash offer.
Estimated market value
$751,100
- Delaware
- New Castle County
- Wilmington
- 19810
- 207 Beau Tree Dr
Nearby cities
Nearby neighborhoods
Nearby zip codes
Other Wilmington Topics
