**Offer Deadline Weds 7/19 by noon** Welcome to 208 Beau Tree Drive in the highly desired community of Beau Tree located in the Brandywine School District! This meticulously maintained and updated colonial is ready for its new owners. Enter the foyer and take in the open concept first level featuring beautiful hardwoods and recessed lighting througout. Living room to the left has tons of natural light, custom crown molding, and plenty of space for seating. Walk through the formal dining area to the right to enter into the breathtaking eat-in kitchen, fully equipped with white shaker cabinets, gorgeous granite countertops, butler pantry with wine fridge, and stainless steel appliances. The family room, featuring vaulted ceilings, three large skylights, floor to ceiling electric stone fireplace, and french doors leading to deck overlooking the large flat yard, flows seamlessly with the kitchen space creating the perfect location to entertain. Large office space with elegant glass privacy doors, a half bath and access to the attached two car garage complete the first level. Once upstairs, you will find the spacious primary suite complete with large closet, custom crown molding and trim work, and crisp modern full bath with jacuzzi tub and walk-in shower featuring floor to ceiling custom tile work. Three more generously sized bedrooms, a full hall bath, and convenient second level laundry complete this floor. The large unfinished basement offers tons of additional storage or the potential to create even more living space, if needed. Park in the attached two car garage and never worry about having to clean off your windshield on a cold February morning again. Minutes from all of the shopping and dining the area has to offer and located right on the state line, come see for yourself all that 208 Beau Tree has to offer!
Sold for $665,000
$665,000
208 Beau Tree Dr, Wilmington, DE 19810
4beds
2,850sqft
Single Family Residence
Built in 1989
10,019 Square Feet Lot
$703,800 Zestimate®
$233/sqft
$3,080 Estimated rent
Home value
$703,800
$669,000 - $739,000
$3,080/mo
Zestimate® history
Owner options
List your home for rent
$3,080/mo
Rent Zestimate®
Find your next renter with Zillow Rental Manager. Plus, with online applications, you can quickly screen prospective tenants – for free.
$3,080/mo
Rent Zestimate®
Refinance and save
$4,690/mo
Est. payment
Refinancing to a lower rate could help reduce your monthly payments and save thousands over the life of the loan.
$4,690/mo
Est. payment
Explore your selling options
Work with a Zillow partner agent
Leverage their expertise and Zillow's premium Showcase listings to get your home seen by more buyers.
Get startedList with your own agent
Get your home in front of millions of buyers by listing it on Zillow.
Learn how to do itSell it yourself
Take full control of how buyers see your home on Zillow by listing For Sale by Owner (FSBO).
List your homeWhat's special
Fully equippedAttached two car garageMeticulously maintainedLarge flat yardUpdated colonialLarge office spaceWhite shaker cabinets
Zillow last checked:
Listing updated:
Listed by:
Matt Zaiss 302-275-8643,
BHHS Fox & Roach-Media,
Listing Team: Vince May Team
Bought with:
Rhonda Shin, 680222
BHHS Fox & Roach - Hockessin
Source: Bright MLS,MLS#: DENC2045644
Facts & features
Interior
Bedrooms & bathrooms
- Bedrooms: 4
- Bathrooms: 3
- Full bathrooms: 2
- 1/2 bathrooms: 1
- Main level bathrooms: 1
Rooms
- Room types: Living Room, Dining Room, Primary Bedroom, Bedroom 2, Bedroom 3, Kitchen, Family Room, Bedroom 1, Laundry, Other, Attic
Basement
- Area: 1418
Heating
- Forced Air, Natural Gas
Cooling
- Central Air, Electric
Appliances
- Included: Built-In Range, Dishwasher, Disposal, Microwave, Gas Water Heater
- Laundry: Main Level, Laundry Room
Features
- Primary Bath(s), Kitchen Island, Bathroom - Stall Shower, Breakfast Area
- Flooring: Wood, Carpet, Tile/Brick
- Windows: Replacement, Skylight(s)
- Basement: Full,Unfinished
- Number of fireplaces: 1
- Fireplace features: Brick
Interior area
- Total structure area: 4,268
- Total interior livable area: 2,850 sqft
- Finished area above ground: 2,850
- Finished area below ground: 0
Property
Parking
- Total spaces: 2
- Parking features: Inside Entrance, Garage Door Opener, Driveway, Attached, Other
- Attached garage spaces: 2
- Has uncovered spaces: Yes
Accessibility
- Accessibility features: Mobility Improvements
Features
- Levels: Two
- Stories: 2
- Patio & porch: Deck
- Exterior features: Lighting
- Pool features: None
- Fencing: Other
Lot
- Size: 10,019 Square Feet
- Dimensions: 80.00 x 125.00
- Features: Level, Open Lot, Front Yard, Rear Yard, SideYard(s)
Details
- Additional structures: Above Grade, Below Grade
- Parcel number: 06006.00140
- Zoning: NC10
- Special conditions: Standard
Construction
Type & style
- Home type: SingleFamily
- Architectural style: Colonial
- Property subtype: Single Family Residence
Materials
- Brick, Vinyl Siding
- Foundation: Concrete Perimeter
- Roof: Pitched,Shingle
Condition
- Excellent
- New construction: No
- Year built: 1989
- Major remodel year: 2018
Utilities & green energy
- Electric: Underground, 200+ Amp Service, Circuit Breakers
- Sewer: Public Sewer
- Water: Public
- Utilities for property: Cable Connected
Community & HOA
Community
- Subdivision: Beau Tree
HOA
- Has HOA: Yes
- Services included: Common Area Maintenance
- HOA fee: $125 annually
Location
- Region: Wilmington
Financial & listing details
- Price per square foot: $233/sqft
- Tax assessed value: $112,300
- Annual tax amount: $3,973
- Date on market: 7/12/2023
- Listing agreement: Exclusive Agency
- Listing terms: Conventional,VA Loan,FHA
- Inclusions: Fridge, Couches Are Negotiable
- Exclusions: Personal Property
- Ownership: Fee Simple
Price history
| Date | Event | Price |
|---|---|---|
| 8/30/2023 | Sold | $665,000+2.3%$233/sqft |
Source:  Bright MLS #DENC2045644 Report a problem Bright MLS #DENC2045644 Report a problem | ||
| 7/22/2023 | Pending sale | $649,900$228/sqft |
Source: Berkshire Hathaway HomeServices Fox & Roach, REALTORS #DENC2045644 Report a problem | ||
| 7/22/2023 | Contingent | $649,900$228/sqft |
Source: Bright MLS #DENC2045644 Report a problem | ||
| 7/12/2023 | Listed for sale | $649,900+42.8%$228/sqft |
Source: Bright MLS #DENC2045644 Report a problem | ||
| 3/24/2021 | Listing removed | -- |
Source: Owner Report a problem | ||
| 7/25/2018 | Listing removed | $455,000$160/sqft |
Source: Owner Report a problem | ||
| 7/25/2018 | Listed for sale | $455,000+2.9%$160/sqft |
Source: Owner Report a problem | ||
| 6/22/2018 | Sold | $442,000-2.9%$155/sqft |
Source: Agent Provided Report a problem | ||
| 5/20/2018 | Pending sale | $455,000$160/sqft |
Source: Owner Report a problem | ||
| 5/19/2018 | Price change | $455,000+1.2%$160/sqft |
Source: Owner Report a problem | ||
| 5/12/2018 | Pending sale | $449,500$158/sqft |
Source: Owner Report a problem | ||
| 5/6/2018 | Price change | $449,500-1.2%$158/sqft |
Source: Owner Report a problem | ||
| 4/13/2018 | Listed for sale | $455,000+13.8%$160/sqft |
Source: Owner Report a problem | ||
| 7/5/2016 | Sold | $400,000-2.4%$140/sqft |
Source: Public Record Report a problem | ||
| 5/2/2016 | Price change | $409,900-3.5%$144/sqft |
Source: RE/MAX Of Wilmington-Limestone Rd #6740120 Report a problem | ||
| 4/18/2016 | Price change | $424,900-2.3%$149/sqft |
Source: RE/MAX Of Wilmington-Limestone Rd #6740120 Report a problem | ||
| 3/29/2016 | Price change | $434,900-3.1%$153/sqft |
Source: RE/MAX Of Wilmington-Limestone Rd #6740120 Report a problem | ||
| 3/1/2016 | Listed for sale | $449,000+5.6%$158/sqft |
Source: RE/MAX Of Wilmington-Limestone Rd #6740120 Report a problem | ||
| 7/20/2015 | Listing removed | $425,000$149/sqft |
Source: Patterson-Schwartz Real Estate #6554573 Report a problem | ||
| 6/4/2015 | Price change | $425,000-2.3%$149/sqft |
Source: Patterson-Schwartz Real Estate #6554573 Report a problem | ||
| 5/14/2015 | Price change | $434,900-3.3%$153/sqft |
Source: Patterson-Schwartz Real Estate #6554573 Report a problem | ||
| 4/28/2015 | Price change | $449,900-2%$158/sqft |
Source: Patterson-Schwartz Real Estate #6554573 Report a problem | ||
| 4/18/2015 | Listed for sale | $459,000$161/sqft |
Source: Patterson-Schwartz Real Estate #6554573 Report a problem | ||
Public tax history
| Year | Property taxes | Tax assessment |
|---|---|---|
| 2025 | -- | $559,800 +398.5% |
| 2024 | $4,427 +9% | $112,300 |
| 2023 | $4,061 -1.1% | $112,300 |
| 2022 | $4,105 +0.1% | $112,300 |
| 2021 | $4,101 +0.2% | $112,300 |
| 2020 | $4,091 +0.1% | $112,300 |
| 2019 | $4,085 +8.7% | $112,300 +2.9% |
| 2017 | $3,758 +16.1% | $109,100 |
| 2016 | $3,236 | $109,100 |
| 2015 | $3,236 +9.7% | $109,100 |
| 2014 | $2,949 | $109,100 |
| 2013 | -- | $109,100 |
| 2012 | -- | $109,100 |
| 2011 | -- | $109,100 |
| 2010 | -- | $109,100 |
| 2009 | -- | $109,100 |
| 2008 | -- | $109,100 |
| 2007 | -- | $109,100 |
| 2006 | -- | $109,100 |
| 2005 | -- | $109,100 |
| 2004 | -- | $109,100 |
| 2003 | -- | $109,100 |
| 2002 | -- | $109,100 |
| 2001 | -- | $109,100 |
Find assessor info on the county website
Neighborhood: 19810
Nearby homes
- $612,9004 bd2 ba3k sqft206 Beau Tree Dr, Wilmington, DE 19810Off Market
- $675,9004 bd3 ba2.8k sqft210 Beau Tree Dr, Wilmington, DE 19810Off Market

- $661,8003 bd2 ba2.5k sqft105 Beauregard Ct, Wilmington, DE 19810Off Market
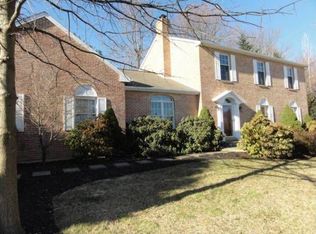
- $615,4004 bd2 ba3k sqft204 Beau Tree Dr, Wilmington, DE 19810Off Market
- $650,9004 bd2 ba3k sqft212 Beau Tree Dr, Wilmington, DE 19810Off Market
- $735,0004 bd5 ba3.2k sqft207 Beau Tree Dr, Wilmington, DE 19810Sold
- $831,5004 bd2 ba3.3k sqft103 Beauregard Ct, Wilmington, DE 19810Off Market
- $557,6003 bd2 ba2.4k sqft100 Beauregard Ct, Wilmington, DE 19810Off Market
Nearby schools
GreatSchools rating
- 9/10Lancashire Elementary SchoolGrades: K-5Distance: 1.5 mi
- 5/10Springer Middle SchoolGrades: 6-8Distance: 2.4 mi
- 7/10Concord High SchoolGrades: 9-12Distance: 0.5 mi
Schools provided by the listing agent
- District: Brandywine
Source: Bright MLS. This data may not be complete. We recommend contacting the local school district to confirm school assignments for this home.
Get a cash offer in 3 minutes
Find out how much your home could sell for in as little as 3 minutes with a no-obligation cash offer.
Estimated market value
$703,800
Get a cash offer in 3 minutes
Find out how much your home could sell for in as little as 3 minutes with a no-obligation cash offer.
Estimated market value
$703,800
- Delaware
- Delaware County
- Wilmington
- 19810
- 208 Beau Tree Dr
Nearby cities
Nearby neighborhoods
Nearby zip codes
Other Wilmington Topics
