Nestled among a dense canopy of towering pines, this cozy 1-bedroom, 1-bath cabin offers a serene retreat from the hustle and bustle of everyday life. Tucked away on the edge of a tranquil forest, the cabin welcomes visitors with its rustic charm and natural beauty. Stepping inside, you find yourself enveloped in warmth and coziness. The interior is adorned with knotty pine walls and floors, giving the space a rustic yet inviting ambiance. A comfortable living area beckons with a plush sofa nestled beside a stone fireplace, the perfect spot to unwind after a day of exploration in the woods.
Closed
$280,000
207 Bentley Cv #310, Murphy, NC 28906
1beds
840sqft
Single Family Residence, Cabin
Built in 2023
0.71 Acres Lot
$293,000 Zestimate®
$333/sqft
$1,678 Estimated rent
Home value
$293,000
$275,000 - $311,000
$1,678/mo
Zestimate® history
Owner options
List your home for rent
$1,678/mo
Rent Zestimate®
Find your next renter with Zillow Rental Manager. Plus, with online applications, you can quickly screen prospective tenants – for free.
$1,678/mo
Rent Zestimate®
Refinance and save
$2,048/mo
Est. payment
Refinancing to a lower rate could help reduce your monthly payments and save thousands over the life of the loan.
$2,048/mo
Est. payment
Explore your selling options
Work with a Zillow partner agent
Leverage their expertise and Zillow's premium Showcase listings to get your home seen by more buyers.
Get startedList with your own agent
Get your home in front of millions of buyers by listing it on Zillow.
Learn how to do itSell it yourself
Take full control of how buyers see your home on Zillow by listing For Sale by Owner (FSBO).
List your homeWhat's special
Stone fireplaceRustic charmPlush sofaDense canopyNatural beauty
Zillow last checked:
Listing updated:
Listed by:
Jason Marsh 7066327311,
Coldwell Banker High Country
Bought with:
Jason Marsh, 431135
Coldwell Banker High Country
Source: GAMLS,MLS#: 10273733
Facts & features
Interior
Bedrooms & bathrooms
- Bedrooms: 1
- Bathrooms: 1
- Full bathrooms: 1
- Main level bathrooms: 1
- Main level bedrooms: 1
Rooms
- Room types: Family Room, Great Room, Laundry
Kitchen
- Features: Breakfast Room, Kitchen Island, Solid Surface Counters
Heating
- Baseboard, Electric
Cooling
- Ceiling Fan(s), Electric
Appliances
- Included: Dryer, Electric Water Heater, Ice Maker, Microwave, Oven/Range (Combo), Refrigerator, Stainless Steel Appliance(s), Washer
- Laundry: Laundry Closet
Features
- Beamed Ceilings, High Ceilings, Master On Main Level, Vaulted Ceiling(s)
- Flooring: Wood
- Windows: Window Treatments
- Basement: Crawl Space
- Number of fireplaces: 1
- Fireplace features: Gas Log
Interior area
- Total structure area: 840
- Total interior livable area: 840 sqft
- Finished area above ground: 840
- Finished area below ground: 0
Property
Parking
- Parking features: Carport, Parking Shed
- Has carport: Yes
Features
- Levels: One
- Stories: 1
- Patio & porch: Deck, Patio, Porch
- Has view: Yes
- View description: Mountain(s), Seasonal View
Lot
- Size: 0.71 Acres
- Features: Level, Private, Sloped
- Residential vegetation: Partially Wooded
Details
- Additional structures: Shed(s)
- Parcel number: 4551 00 60 1403 000
- Special conditions: Covenants/Restrictions
Construction
Type & style
- Home type: SingleFamily
- Architectural style: Country/Rustic,Ranch
- Property subtype: Single Family Residence, Cabin
Materials
- Wood Siding
- Foundation: Block
- Roof: Metal
Condition
- Resale
- New construction: No
- Year built: 2023
Utilities & green energy
- Sewer: Septic Tank
- Water: Shared Well
- Utilities for property: High Speed Internet, Propane, Underground Utilities
Community & HOA
Community
- Features: Clubhouse
- Security: Smoke Detector(s)
- Subdivision: Whispering Hills
HOA
- Has HOA: Yes
- Services included: Private Roads, Water
- HOA fee: $394 annually
Location
- Region: Murphy
Financial & listing details
- Price per square foot: $333/sqft
- Annual tax amount: $200
- Date on market: 3/29/2024
- Cumulative days on market: 15 days
- Listing agreement: Exclusive Right To Sell
- Listing terms: 1031 Exchange,Cash,Conventional,FHA,VA Loan
Price history
| Date | Event | Price |
|---|---|---|
| 6/25/2024 | Sold | $280,000-1.8%$333/sqft |
Source:  GAMLS #10273733 Report a problem GAMLS #10273733 Report a problem | ||
| 4/15/2024 | Pending sale | $285,000$339/sqft |
Source: GAMLS #10273733 Report a problem | ||
| 3/29/2024 | Listed for sale | $285,000$339/sqft |
Source: GAMLS #10273733 Report a problem | ||
Public tax history
Tax history is unavailable.
Neighborhood: 28906
Nearby homes
- $279,8001 bd1 ba-- sqft207 Bentley Cv, Murphy, NC 28906For Sale

- $302,4502 bd2 ba-- sqft200 Bentley Cv, Murphy, NC 28906For Sale

- $230,6001 bd1 ba1.1k sqft189 Bentley Cv, Murphy, NC 28906Off Market
- $325,0002 bd2 ba1k sqft237 Bentley Cv #314, Murphy, NC 28906Sold
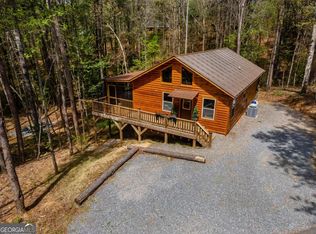
- $325,0002 bd2 ba1k sqft237 Bentley Cv, Murphy, NC 28906Sold
- $223,6001 bd1 ba682 sqft162 Bentley Cv, Murphy, NC 28906Off Market
- $240,3001 bd1 ba614 sqft45 Bentley Cv, Murphy, NC 28906Off Market
- $356,7002 bd2 ba1.8k sqft56 Taylor Cove Ln, Murphy, NC 28906Off Market
Nearby schools
GreatSchools rating
- 5/10Ranger Elementary/MiddleGrades: PK-5Distance: 2.2 mi
- 7/10Hiwassee Dam Elementary/MiddleGrades: 6-8Distance: 5.6 mi
- 6/10Hiwassee Dam HighGrades: 9-12Distance: 5.5 mi
Get a cash offer in 3 minutes
Find out how much your home could sell for in as little as 3 minutes with a no-obligation cash offer.
Estimated market value
$293,000
Get a cash offer in 3 minutes
Find out how much your home could sell for in as little as 3 minutes with a no-obligation cash offer.
Estimated market value
$293,000
- North Carolina
- Cherokee County
- Murphy
- 28906
- 207 Bentley Cv Unit 310
Nearby cities
Nearby zip codes
Other Murphy Topics
