Skip main navigation
Closed
  • $325,000

    237 Bentley Cv #314, Murphy, NC 28906

    2beds
    1,040sqft
    Single Family Residence, Cabin
    Built in 2023
    0.69 Acres Lot
    $325,000 Zestimate®
    $313/sqft
    $1,937 Estimated rent

    Home value

    $325,000

    $309,000 - $341,000

    $1,937/mo

    Zestimate® history
    Loading
    Loading...

    Owner options

    List your home for rent

    $1,937/mo

    Rent Zestimate®

    Find your next renter with Zillow Rental Manager. Plus, with online applications, you can quickly screen prospective tenants – for free.

    Learn more

    $1,937/mo

    Rent Zestimate®

    Refinance and save

    $2,210/mo

    Est. payment

    Refinancing to a lower rate could help reduce your monthly payments and save thousands over the life of the loan.

    See today's rates

    $2,210/mo

    Est. payment

    Explore your selling options

    Work with a Zillow partner agent

    Leverage their expertise and Zillow's premium Showcase listings to get your home seen by more buyers.

    Get started

    List with your own agent

    Get your home in front of millions of buyers by listing it on Zillow.

    Learn how to do it

    Sell it yourself

    Take full control of how buyers see your home on Zillow by listing For Sale by Owner (FSBO).

    List your home

    What's special

    Upscale finishesExpanded floored attic spaceSpacious deckLarge private fire pitOpen-concept layoutStunning custom stacked-stone fireplaceStainless steel appliances
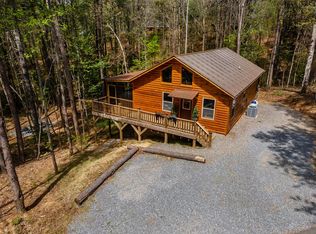
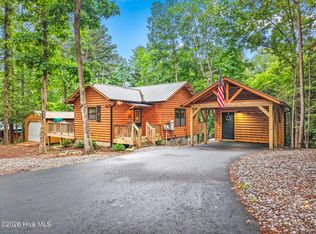
    Welcome to your perfect mountain retreat! This beautifully upgraded 2-bedroom, 2-bath log-sided home blends rustic charm with modern luxury, offering an exceptional opportunity for a full-time residence, vacation getaway, or income-producing rental. Step inside to a warm and inviting living space highlighted by a stunning custom stacked-stone fireplace-the true centerpiece of the home. The open-concept layout flows effortlessly into a stylish kitchen featuring granite countertops and stainless steel appliances, making it perfect for both everyday living and entertaining. Both bedrooms are thoughtfully designed with custom closets, providing smart storage and elevated comfort. With a queen-size sleeper sofa in the living area, this home comfortably accommodates up to 6 guests-ideal for hosting family and friends. Enjoy the added bonus of an expanded floored attic space and a crawl space featuring 8-foot ceilings in sections-offering exceptional, hard-to-find storage options. Step outside to take in everything this property has to offer. The expanded driveway provides parking for up to 6 vehicles, while the spacious deck features a private luxury 6-person Nordic hot tub for relaxing evenings. Just beyond, you'll find a large private fire pit-perfect for gathering with guests and enjoying the peaceful mountain setting under the stars. With upscale finishes, generous amenities, and turnkey appeal, this property delivers the perfect blend of comfort, style, and mountain living.

    Zillow last checked:

    Listing updated:

    Listed by:

    Jason Marsh 7066327311,

    Coldwell Banker High Country

    Bought with:

    Jason Marsh, 431135

    Coldwell Banker High Country

    Source: GAMLS,MLS#: 10735773MLS Logo

    Facts & features

    Interior

    Bedrooms & bathrooms
    • Bedrooms: 2
    • Bathrooms: 2
    • Full bathrooms: 2
    • Main level bathrooms: 2
    • Main level bedrooms: 2
    Dining room
    • Features: Dining Rm/Living Rm Combo
    Kitchen
    • Features: Breakfast Area, Breakfast Bar, Breakfast Room, Kitchen Island, Solid Surface Counters
    Heating
    • Electric, Heat Pump
    Cooling
    • Electric, Heat Pump
    Appliances
    • Included: Dishwasher, Dryer, Electric Water Heater, Microwave, Oven/Range (Combo), Refrigerator, Stainless Steel Appliance(s), Washer
    • Laundry: In Hall, Laundry Closet
    Features
    • High Ceilings, Master On Main Level, Vaulted Ceiling(s)
    • Flooring: Wood
    • Windows: Double Pane Windows
    • Basement: Crawl Space
    • Number of fireplaces: 1
    • Fireplace features: Gas Log, Living Room
    Interior area
    • Total structure area: 1,040
    • Total interior livable area: 1,040 sqft
    • Finished area above ground: 1,040
    • Finished area below ground: 0

    Property

    Parking
    • Parking features: Kitchen Level, Off Street
    Features
    • Levels: One
    • Stories: 1
    • Patio & porch: Patio, Porch, Screened
    • Has private pool: Yes
    • Pool features: Pool/Spa Combo, Screen Enclosure
    • Has view: Yes
    • View description: Mountain(s), Seasonal View
    Lot
    • Size: 0.69 Acres
    • Features: Level, Private, Sloped
    • Residential vegetation: Partially Wooded
    Details
    • Parcel number: 455100601548000
    • Special conditions: Agent Owned

    Construction

    Type & style
    • Home type: SingleFamily
    • Architectural style: Country/Rustic,Ranch
    • Property subtype: Single Family Residence, Cabin
    Materials
    • Wood Siding
    • Foundation: Block
    • Roof: Metal
    Condition
    • Resale
    • New construction: No
    • Year built: 2023

    Utilities & green energy

    • Electric: 220 Volts
    • Sewer: Septic Tank
    • Water: Shared Well
    • Utilities for property: Electricity Available, High Speed Internet, Propane, Underground Utilities

    Community & neighborhood

    Security
    • Security features: Smoke Detector(s)
    Community
    • Community features: None
    Location
    • Region: Murphy
    • Subdivision: Whispering Hills

    HOA & financial

    HOA
    • Has HOA: Yes
    • HOA fee: $340 annually
    • Services included: Private Roads, Water

    Other

    Other facts
    • Listing agreement: Exclusive Right To Sell
    • Listing terms: 1031 Exchange,Cash,Conventional,VA Loan

    Price history

    DateEventPrice
    5/18/2026Sold$325,000-4.4%$313/sqft
    Source: GAMLS #10735773 Report a problem
    4/22/2026Pending sale$339,900$327/sqft
    Source: GAMLS #10735773 Report a problem
    4/17/2026Listed for sale$339,900+13.3%$327/sqft
    Source: GAMLS #10735773 Report a problem
    11/30/2023Sold$299,900-9.1%$288/sqft
    Source: GAMLS #10205282 Report a problem
    11/6/2023Pending sale$329,900$317/sqft
    Source: GAMLS #10205282 Report a problem
    10/4/2023Listed for sale$329,900$317/sqft
    Source: GAMLS #10205282 Report a problem
    9/25/2023Pending sale$329,900$317/sqft
    Source: GAMLS #10205282 Report a problem
    9/21/2023Listed for sale$329,900$317/sqft
    Source: GAMLS #10205282 Report a problem

    Public tax history

    Tax history is unavailable.

    Neighborhood: 28906

    Nearby schools

    GreatSchools rating
    Schools provided by the listing agent
    • Elementary: Ranger
    • Middle: Ranger
    • High: Hiwassee Dam

    Source: GAMLS. This data may not be complete. We recommend contacting the local school district to confirm school assignments for this home.

    Get a cash offer in 3 minutes
    Find out how much your home could sell for in as little as 3 minutes with a no-obligation cash offer.
    Estimated market value
    $325,000
    Get a cash offer in 3 minutes
    Find out how much your home could sell for in as little as 3 minutes with a no-obligation cash offer.
    Estimated market value
    $325,000