Spacious townhouse in Lafayette Hill! Welcome to 207 Birch Drive, a great value for this highly sought after central location, plus no HOA fees! This home offers 3 bedrooms 2.5 bathrooms and 1,748 finished sqft with many updates throughout. Upon entering you will notice the beautiful bamboo floor that span through the main level starting with a spacious light-filled living and adjoining dining room leading to the fantastic kitchen updated in 2021. The open concept kitchen features granite countertops, subway tile backsplash, plenty of cabinetry and sleek hardware, LED under-cabinet lighting, deep sink with sensor-activated faucet, new stainless-steel appliances, and a range-mounted microwave, plus separate dining area and island with barstool seating; perfect for entertaining. Off the kitchen, step out onto a roomy deck overlooking the fenced-in rear yard, a rare find and great space for summer BBQs and gathering with friends and family. Back inside, the second floor includes a large primary bedroom with beautiful hardwood floors, ceiling fan, separate dressing area with a built-in vanity and a wall of closets with an organizing system. The secondary bedrooms are roomy with plenty of closet space. The full hall bath includes a vanity with storage, shower/tub combination and the convenience of upper floor laundry! The enlarged lower-level basement is a fully finished spacious bonus room, featuring a wood burning fireplace, full bath, cedar closet and baseboard heating. Additional features include: a partial garage and floored attic for extra storage, new electric heat pump (indoor and outdoor unit 2023), and new rear section of backyard fence. This home is located in desirable Lafayette Hill, known for its award-winning schools, low taxes, shopping and restaurants! Close to all major roads, public transportation, PA Turnpike, Routes 476 and 76 for easy commuting. Don't miss out on this one as it's sure to sell quickly!
Sold for $465,000
$465,000
207 Birch Dr, Lafayette Hill, PA 19444
3beds
1,748sqft
Townhouse
Built in 1976
3,000 Square Feet Lot
$514,100 Zestimate®
$266/sqft
$2,761 Estimated rent
Home value
$514,100
$488,000 - $540,000
$2,761/mo
Zestimate® history
Owner options
List your home for rent
$2,761/mo
Rent Zestimate®
Find your next renter with Zillow Rental Manager. Plus, with online applications, you can quickly screen prospective tenants – for free.
$2,761/mo
Rent Zestimate®
Refinance and save
$3,048/mo
Est. payment
Refinancing to a lower rate could help reduce your monthly payments and save thousands over the life of the loan.
$3,048/mo
Est. payment
Explore your selling options
Work with a Zillow partner agent
Leverage their expertise and Zillow's premium Showcase listings to get your home seen by more buyers.
Get startedList with your own agent
Get your home in front of millions of buyers by listing it on Zillow.
Learn how to do itSell it yourself
Take full control of how buyers see your home on Zillow by listing For Sale by Owner (FSBO).
List your homeWhat's special
Zillow last checked:
Listing updated:
Listed by:
Scott Lipschutz 610-322-3664,
Keller Williams Realty Devon-Wayne
Bought with:
Christy Bennett, RS324449
Coldwell Banker Realty
Source: Bright MLS,MLS#: PAMC2094190
Facts & features
Interior
Bedrooms & bathrooms
- Bedrooms: 3
- Bathrooms: 3
- Full bathrooms: 2
- 1/2 bathrooms: 1
- Main level bathrooms: 1
Rooms
- Room types: Living Room, Dining Room, Primary Bedroom, Bedroom 2, Bedroom 3, Kitchen, Basement, Laundry, Full Bath, Half Bath
Basement
- Area: 180
Heating
- Forced Air, Baseboard, Electric
Cooling
- Central Air, Electric
Appliances
- Included: Electric Water Heater
- Laundry: Laundry Room
Features
- Attic/House Fan, Dining Area, Eat-in Kitchen, Kitchen Island, Upgraded Countertops, Combination Kitchen/Dining
- Basement: Finished
- Number of fireplaces: 1
- Fireplace features: Wood Burning
Interior area
- Total structure area: 1,748
- Total interior livable area: 1,748 sqft
- Finished area above ground: 1,568
- Finished area below ground: 180
Property
Parking
- Total spaces: 2
- Parking features: Driveway, On Street
- Uncovered spaces: 2
Accessibility
- Accessibility features: None
Features
- Levels: Two
- Stories: 2
- Pool features: None
Lot
- Size: 3,000 Square Feet
- Dimensions: 20.00 x 0.00
Details
- Additional structures: Above Grade, Below Grade
- Parcel number: 650000890935
- Zoning: APTHR
- Special conditions: Standard
Construction
Type & style
- Home type: Townhouse
- Architectural style: Colonial
- Property subtype: Townhouse
Materials
- Brick, Vinyl Siding
- Foundation: Other
Condition
- New construction: No
- Year built: 1976
Utilities & green energy
- Sewer: Public Sewer
- Water: Public
Community & HOA
Community
- Subdivision: Lafayette Green
HOA
- Has HOA: No
Location
- Region: Lafayette Hill
- Municipality: WHITEMARSH TWP
Financial & listing details
- Price per square foot: $266/sqft
- Tax assessed value: $120,570
- Annual tax amount: $3,859
- Date on market: 2/1/2024
- Listing agreement: Exclusive Right To Sell
- Inclusions: W / D / F
- Ownership: Fee Simple
Price history
| Date | Event | Price |
|---|---|---|
| 2/26/2024 | Sold | $465,000+8.1%$266/sqft |
Source:  Bright MLS #PAMC2094190 Report a problem Bright MLS #PAMC2094190 Report a problem | ||
| 2/5/2024 | Pending sale | $430,000$246/sqft |
Source: Bright MLS #PAMC2094190 Report a problem | ||
| 2/1/2024 | Listed for sale | $430,000+65.1%$246/sqft |
Source: Bright MLS #PAMC2094190 Report a problem | ||
| 6/18/2015 | Sold | $260,500-1.3%$149/sqft |
Source: Public Record Report a problem | ||
| 4/9/2015 | Price change | $263,900-5.7%$151/sqft |
Source: RE/MAX Services #6521016 Report a problem | ||
| 3/12/2015 | Price change | $279,900-3.1%$160/sqft |
Source: RE/MAX Services #6521016 Report a problem | ||
| 2/16/2015 | Listed for sale | $289,000$165/sqft |
Source: RE/MAX Services #6521016 Report a problem | ||
Public tax history
| Year | Property taxes | Tax assessment |
|---|---|---|
| 2025 | $4,005 +3.8% | $120,570 |
| 2024 | $3,860 | $120,570 |
| 2023 | $3,860 +4.4% | $120,570 |
| 2022 | $3,698 +3.1% | $120,570 |
| 2021 | $3,587 +2.6% | $120,570 |
| 2020 | $3,495 +4.2% | $120,570 |
| 2019 | $3,353 +1.9% | $120,570 |
| 2018 | $3,291 +3.1% | $120,570 |
| 2017 | $3,191 +1.8% | $120,570 |
| 2016 | $3,136 +2.8% | $120,570 |
| 2015 | $3,051 +2.1% | $120,570 |
| 2014 | $2,989 +2% | $120,570 |
| 2013 | $2,929 +2.6% | $120,570 |
| 2012 | $2,854 +4% | $120,570 |
| 2011 | $2,744 +3.5% | $120,570 |
| 2010 | $2,651 +3.2% | $120,570 |
| 2009 | $2,569 +2.8% | $120,570 |
| 2008 | $2,499 +1.9% | -- |
| 2007 | $2,453 +2.7% | -- |
| 2006 | $2,389 -0.4% | -- |
| 2005 | $2,399 +4.1% | -- |
| 2004 | $2,305 | -- |
| 2003 | $2,305 +2.2% | -- |
| 2002 | $2,255 +7.9% | -- |
| 2000 | $2,089 +2.3% | -- |
| 1999 | $2,042 | -- |
Find assessor info on the county website
Neighborhood: 19444
Nearby homes
- $475,0003 bd3 ba1.5k sqft209 Birch Dr, Lafayette Hill, PA 19444Sold
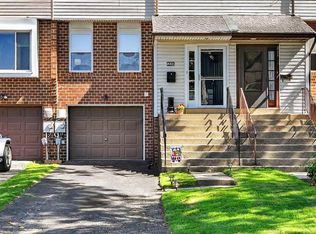
- $409,7003 bd1 ba1.5k sqft205 Birch Dr, Lafayette Hill, PA 19444Off Market
- $402,0003 bd1 ba1.5k sqft211 Birch Dr, Lafayette Hill, PA 19444Off Market
- $434,6003 bd2 ba1.5k sqft203 Birch Dr, Lafayette Hill, PA 19444Off Market
- $470,8003 bd2 ba1.5k sqft213 Birch Dr, Lafayette Hill, PA 19444Off Market
- $443,0003 bd2 ba1.5k sqft201 Birch Dr, Lafayette Hill, PA 19444Off Market
- $430,9003 bd2 ba1.5k sqft215 Birch Dr, Lafayette Hill, PA 19444Off Market
- $435,3003 bd2 ba1.5k sqft217 Birch Dr, Lafayette Hill, PA 19444Off Market
Nearby schools
GreatSchools rating
- 8/10Ridge Park El SchoolGrades: K-3Distance: 1 mi
- 8/10Colonial Middle SchoolGrades: 6-8Distance: 3.1 mi
- 9/10Plymouth-Whitemarsh Senior High SchoolGrades: 9-12Distance: 0.7 mi
Schools provided by the listing agent
- Middle: Colonial
- High: Ply Whitem
- District: Colonial
Source: Bright MLS. This data may not be complete. We recommend contacting the local school district to confirm school assignments for this home.
Get a cash offer in 3 minutes
Find out how much your home could sell for in as little as 3 minutes with a no-obligation cash offer.
Estimated market value
$514,100
Get a cash offer in 3 minutes
Find out how much your home could sell for in as little as 3 minutes with a no-obligation cash offer.
Estimated market value
$514,100
- Pennsylvania
- Montgomery County
- Lafayette Hill
- 19444
- 207 Birch Dr
Nearby cities
Nearby zip codes
Other Lafayette Hill Topics
