Excellent move-in condition townhome within the Lafayette Hill Community and Colonial School District. Inviting open floor plan with special color selections enhancing the open space. Living Room with lots of natural light expanding to a dining room or reading room. Upgraded kitchen with neutral cabinetry, recessed lighting, stainless steel appliances, tile backsplash, pantry and oversized island with pendant lighting open to dining area/breakfast room overlooking the backyard and patio space to enjoy with friends. Lower level is finished with additional storage and laundry area. Access to garage and storage. Second floor features a spacious main bedroom with a wall of storage, bath and wonderful natural light. Two additional bedrooms with large closets. Linen closets with shelves and upgraded hall bath. Plenty of off street parking with a long driveway and garage. Many improvements/Upgrades have been made to this wonderful home: New Roof 2025,new 200 amp service, new hot water heater ,HVAC, upgraded flooring, new hall bath ,entryway improvements, GE stainsteel appliances, basement drop ceiling with led lighting. Convenient location to all major highways, shopping and dining. NO ASSOCIATION FEES !!
Sold for $475,000
$475,000
209 Birch Dr, Lafayette Hill, PA 19444
3beds
1,514sqft
Townhouse
Built in 1976
3,000 Square Feet Lot
$482,500 Zestimate®
$314/sqft
$2,613 Estimated rent
Home value
$482,500
$449,000 - $521,000
$2,613/mo
Zestimate® history
Owner options
List your home for rent
$2,613/mo
Rent Zestimate®
Find your next renter with Zillow Rental Manager. Plus, with online applications, you can quickly screen prospective tenants – for free.
$2,613/mo
Rent Zestimate®
Refinance and save
$3,098/mo
Est. payment
Refinancing to a lower rate could help reduce your monthly payments and save thousands over the life of the loan.
$3,098/mo
Est. payment
Explore your selling options
Work with a Zillow partner agent
Leverage their expertise and Zillow's premium Showcase listings to get your home seen by more buyers.
Get startedList with your own agent
Get your home in front of millions of buyers by listing it on Zillow.
Learn how to do itSell it yourself
Take full control of how buyers see your home on Zillow by listing For Sale by Owner (FSBO).
List your homeWhat's special
New roofOpen floor planEntryway improvementsLong drivewayNew hall bathOversized islandBackyard and patio space
Zillow last checked:
Listing updated:
Listed by:
Rheta Santangelo 215-913-5000,
BHHS Fox & Roach-Blue Bell
Bought with:
Michael Marchese, RS306072
Coldwell Banker Realty
Source: Bright MLS,MLS#: PAMC2153656
Facts & features
Interior
Bedrooms & bathrooms
- Bedrooms: 3
- Bathrooms: 3
- Full bathrooms: 2
- 1/2 bathrooms: 1
- Main level bathrooms: 1
Rooms
- Room types: Living Room, Dining Room, Bedroom 2, Bedroom 3, Kitchen, Basement, Breakfast Room, Bedroom 1, Full Bath, Half Bath
Bedroom 1
- Features: Attached Bathroom, Bathroom - Stall Shower, Built-in Features
- Level: Upper
- Area: 255 Square Feet
- Dimensions: 17 x 15
Bedroom 2
- Level: Upper
- Area: 210 Square Feet
- Dimensions: 15 x 14
Bedroom 3
- Level: Upper
- Area: 210 Square Feet
- Dimensions: 15 x 14
Basement
- Level: Lower
- Area: 255 Square Feet
- Dimensions: 15 x 17
Breakfast room
- Features: Dining Area, Flooring - HardWood
- Level: Main
- Area: 210 Square Feet
- Dimensions: 14 x 15
Dining room
- Features: Flooring - HardWood, Living/Dining Room Combo
- Level: Main
- Area: 180 Square Feet
- Dimensions: 12 x 15
Other
- Level: Upper
Other
- Level: Upper
Half bath
- Level: Main
Kitchen
- Features: Granite Counters, Flooring - HardWood, Kitchen Island, Kitchen - Electric Cooking, Lighting - LED, Lighting - Pendants, Pantry
- Level: Main
- Area: 210 Square Feet
- Dimensions: 15 x 14
Living room
- Features: Flooring - HardWood, Living/Dining Room Combo
- Level: Main
- Area: 240 Square Feet
- Dimensions: 15 x 16
Heating
- Forced Air, Electric
Cooling
- Central Air, Electric
Appliances
- Included: Dishwasher, Disposal, Microwave, Down Draft, Self Cleaning Oven, Refrigerator, Stainless Steel Appliance(s), Washer, Dryer, Water Heater, Electric Water Heater
- Laundry: Lower Level
Features
- Bathroom - Stall Shower, Bathroom - Tub Shower, Breakfast Area, Built-in Features, Combination Dining/Living, Dining Area, Open Floorplan, Eat-in Kitchen, Kitchen Island, Pantry, Recessed Lighting, Upgraded Countertops
- Has basement: No
- Has fireplace: No
Interior area
- Total structure area: 1,514
- Total interior livable area: 1,514 sqft
- Finished area above ground: 1,514
- Finished area below ground: 0
Property
Parking
- Total spaces: 4
- Parking features: Storage, Garage Door Opener, Garage Faces Front, Inside Entrance, Attached, Driveway
- Attached garage spaces: 1
- Uncovered spaces: 3
Accessibility
- Accessibility features: None
Features
- Levels: Three
- Stories: 3
- Exterior features: Barbecue, Rain Gutters, Play Area, Sidewalks
- Pool features: None
- Fencing: Full
Lot
- Size: 3,000 Square Feet
- Dimensions: 20.00 x 0.00
Details
- Additional structures: Above Grade, Below Grade
- Parcel number: 650000890944
- Zoning: RESIDENTIAL
- Special conditions: Standard
Construction
Type & style
- Home type: Townhouse
- Architectural style: Colonial
- Property subtype: Townhouse
Materials
- Aluminum Siding, Combination, Masonry
- Foundation: Block
- Roof: Shingle
Condition
- Excellent
- New construction: No
- Year built: 1976
Utilities & green energy
- Electric: 200+ Amp Service
- Sewer: Public Sewer
- Water: Public
Community & HOA
Community
- Subdivision: Lafayette Hill
HOA
- Has HOA: No
Location
- Region: Lafayette Hill
- Municipality: WHITEMARSH TWP
Financial & listing details
- Price per square foot: $314/sqft
- Tax assessed value: $115,730
- Annual tax amount: $3,799
- Date on market: 9/3/2025
- Listing agreement: Exclusive Right To Sell
- Inclusions: Kitchen Refrigerator, Washer, dryer, Headboard In Main Bedroom
- Exclusions: Kitchen Shelve On Wall
- Ownership: Fee Simple
Price history
| Date | Event | Price |
|---|---|---|
| 10/22/2025 | Sold | $475,000-1%$314/sqft |
Source:  Bright MLS #PAMC2153656 Report a problem Bright MLS #PAMC2153656 Report a problem | ||
| 9/30/2025 | Contingent | $479,900$317/sqft |
Source: Bright MLS #PAMC2153656 Report a problem | ||
| 9/23/2025 | Price change | $479,900-3%$317/sqft |
Source: Bright MLS #PAMC2153656 Report a problem | ||
| 9/3/2025 | Listed for sale | $494,500+44.4%$327/sqft |
Source: Bright MLS #PAMC2153656 Report a problem | ||
| 1/6/2021 | Sold | $342,500+3.8%$226/sqft |
Source: Public Record Report a problem | ||
| 12/23/2020 | Contingent | $330,000$218/sqft |
Source:  Keller Williams via MLS #PAMC677166 Report a problem Keller Williams via MLS #PAMC677166 Report a problem | ||
| 12/1/2020 | Pending sale | $330,000$218/sqft |
Source: Keller Williams Philadelphia #PAMC677166 Report a problem | ||
| 11/27/2020 | Listed for sale | $330,000+29.7%$218/sqft |
Source: Keller Williams Philadelphia #PAMC677166 Report a problem | ||
| 6/21/2011 | Sold | $254,450-3.9%$168/sqft |
Source: Public Record Report a problem | ||
| 3/17/2011 | Price change | $264,900-1.9%$175/sqft |
Source: RE/MAX SERVICES #5830537 Report a problem | ||
| 3/4/2011 | Price change | $269,900+1.9%$178/sqft |
Source: RE/MAX SERVICES #5830537 Report a problem | ||
| 2/23/2011 | Price change | $264,900-1.9%$175/sqft |
Source: RE/MAX Services #5830537 Report a problem | ||
| 1/31/2011 | Listed for sale | $269,900-5.3%$178/sqft |
Source: RE/MAX Services #5830537 Report a problem | ||
| 12/17/2010 | Listing removed | $284,900$188/sqft |
Source: Coldwell Banker Preferred #5774440 Report a problem | ||
| 11/28/2010 | Price change | $284,900+1.8%$188/sqft |
Source: Coldwell Banker Preferred #5774440 Report a problem | ||
| 10/6/2010 | Price change | $279,900-1.8%$185/sqft |
Source: Coldwell Banker Preferred #5774440 Report a problem | ||
| 9/18/2010 | Listed for sale | $284,900+3.6%$188/sqft |
Source: Coldwell Banker Preferred #5774440 Report a problem | ||
| 6/19/2008 | Sold | $274,900+25%$182/sqft |
Source: Public Record Report a problem | ||
| 9/4/2003 | Sold | $220,000+74.6%$145/sqft |
Source: Public Record Report a problem | ||
| 8/1/1996 | Sold | $126,000$83/sqft |
Source: Public Record Report a problem | ||
Public tax history
| Year | Property taxes | Tax assessment |
|---|---|---|
| 2025 | $3,844 +3.8% | $115,730 |
| 2024 | $3,705 | $115,730 |
| 2023 | $3,705 +4.4% | $115,730 |
| 2022 | $3,550 +3.1% | $115,730 |
| 2021 | $3,443 +2.7% | $115,730 |
| 2020 | $3,354 +4.3% | $115,730 |
| 2019 | $3,217 +1.9% | $115,730 |
| 2018 | $3,158 +3.1% | $115,730 |
| 2017 | $3,062 +1.7% | $115,730 |
| 2016 | $3,010 +2.8% | $115,730 |
| 2015 | $2,928 +2.1% | $115,730 |
| 2014 | $2,869 +2% | $115,730 |
| 2013 | $2,812 +2.7% | $115,730 |
| 2012 | $2,739 +4% | $115,730 |
| 2011 | $2,634 +3.5% | $115,730 |
| 2010 | $2,544 +3.2% | $115,730 |
| 2009 | $2,466 +2.8% | $115,730 |
| 2008 | $2,399 +1.9% | -- |
| 2007 | $2,355 +2.7% | -- |
| 2006 | $2,293 -0.4% | -- |
| 2005 | $2,302 +4.1% | -- |
| 2004 | $2,212 | -- |
| 2003 | $2,212 +2.2% | -- |
| 2002 | $2,164 +7.9% | -- |
| 2000 | $2,006 +2.3% | -- |
| 1999 | $1,960 | -- |
Find assessor info on the county website
Neighborhood: 19444
Nearby homes
- $404,2003 bd1 ba1.5k sqft211 Birch Dr, Lafayette Hill, PA 19444Off Market
- $465,0003 bd3 ba1.7k sqft207 Birch Dr, Lafayette Hill, PA 19444Sold
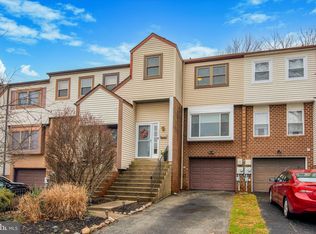
- $480,3003 bd2 ba1.5k sqft213 Birch Dr, Lafayette Hill, PA 19444Off Market
- $412,0003 bd1 ba1.5k sqft205 Birch Dr, Lafayette Hill, PA 19444Off Market
- $432,2003 bd2 ba1.5k sqft215 Birch Dr, Lafayette Hill, PA 19444Off Market
- $439,1003 bd2 ba1.5k sqft203 Birch Dr, Lafayette Hill, PA 19444Off Market
- $438,7003 bd2 ba1.5k sqft217 Birch Dr, Lafayette Hill, PA 19444Off Market
- $446,2003 bd2 ba1.5k sqft201 Birch Dr, Lafayette Hill, PA 19444Off Market
Nearby schools
GreatSchools rating
- 8/10Ridge Park El SchoolGrades: K-3Distance: 1 mi
- 8/10Colonial Middle SchoolGrades: 6-8Distance: 3.1 mi
- 9/10Plymouth-Whitemarsh Senior High SchoolGrades: 9-12Distance: 0.7 mi
Schools provided by the listing agent
- District: Colonial
Source: Bright MLS. This data may not be complete. We recommend contacting the local school district to confirm school assignments for this home.
Get a cash offer in 3 minutes
Find out how much your home could sell for in as little as 3 minutes with a no-obligation cash offer.
Estimated market value
$482,500
Get a cash offer in 3 minutes
Find out how much your home could sell for in as little as 3 minutes with a no-obligation cash offer.
Estimated market value
$482,500
- Pennsylvania
- Montgomery County
- Lafayette Hill
- 19444
- 209 Birch Dr
Nearby cities
Nearby zip codes
Other Lafayette Hill Topics
