Skip main navigation
Sold
  • Price Unknown

    207 Bridle Trl, Pueblo, CO 81005

    3beds
    3,516sqft
    Townhouse
    Built in 1991
    4,791 Square Feet Lot
    $-- Zestimate®
    $--/sqft
    $-- Estimated rent

    Home value

    Not available

    Estimated sales range

    Not available

    Not available

    Zestimate® history
    Loading
    Loading...

    Owner options

    List your home for rent

    Find your next renter with Zillow Rental Manager. Plus, with online applications, you can quickly screen prospective tenants – for free.

    Learn more
    Refinance and save

    $160/mo

    Est. payment

    Refinancing to a lower rate could help reduce your monthly payments and save thousands over the life of the loan.

    See today's rates

    $160/mo

    Est. payment

    Explore your selling options

    Work with a Zillow partner agent

    Leverage their expertise and Zillow's premium Showcase listings to get your home seen by more buyers.

    Get started

    List with your own agent

    Get your home in front of millions of buyers by listing it on Zillow.

    Learn how to do it

    Sell it yourself

    Take full control of how buyers see your home on Zillow by listing For Sale by Owner (FSBO).

    List your home

    What's special

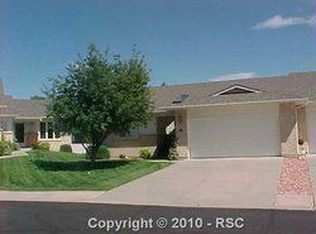
    MAJOR PRICE REDUCTION.You'll think you've entered the opulent pages of Architectural Digest upon viewing this expansive and luxurious one-of-a-kind El Camino Ranch Style Townhome with an elegantly appointed walk out basement. The enticing plant filled covered entryway will beckon you into an open,spacious living dining area boasting cathedral ceilings, a mirrored wet bar, & custom design features enabling the display of artifacts and treasures. Adjacent is a dream kitchen with custom tile countertops,ample cabinet and counterspace,and a bright, cheerful breakfast/eating nook. The living room opens onto a custom designed solarium that lends a new, exciting definition to the term leisure. Elegance & space define the 2 master suites.

    This property is not currently displayed as for sale or rent on Zillow. This may be different from what's on other websites or public sources.

    Zillow last checked:

    Listing updated:

    Listed by:

    Ed Perry 719-320-1000,

    RE/MAX Associates

    Bought with:

    Nancy Cornell

    Keller Williams Performance Realty

    Source: PAR,MLS#: 147635MLS Logo

    Facts & features

    Interior

    Bedrooms & bathrooms
    • Bedrooms: 3
    • Bathrooms: 3
    • Full bathrooms: 3
    • 3/4 bathrooms: 2
    • Main level bedrooms: 2
    Primary bedroom
    • Level: Main
    • Area: 213.3
    • Dimensions: 13.5 x 15.8
    Bedroom 2
    • Level: Main
    • Area: 155
    • Dimensions: 12.4 x 12.5
    Bedroom 3
    • Level: Basement
    • Area: 250.2
    • Dimensions: 13.9 x 18
    Dining room
    • Level: Main
    • Area: 112.05
    • Dimensions: 12.3 x 9.11
    Family room
    • Level: Basement
    • Area: 583.62
    • Dimensions: 17.11 x 34.11
    Kitchen
    • Level: Main
    • Area: 123.32
    • Dimensions: 11.11 x 11.1
    Living room
    • Level: Main
    • Area: 359.1
    • Dimensions: 13.3 x 27
    Features
    • Ceiling Fan(s), Vaulted Ceiling(s), Walk-In Closet(s), Walk-in Shower
    • Flooring: Hardwood, Tile
    • Basement: Full,Finished,Sump Pump
    • Number of fireplaces: 1
    Interior area
    • Total structure area: 3,516
    • Total interior livable area: 3,516 sqft

    Property

    Parking
    • Total spaces: 2
    • Parking features: 2 Car Garage Attached, Garage Door Opener
    • Covered spaces: 2
    Features
    • Patio & porch: Porch-Open-Front, Porch-Covered-Front, Patio-Open-Rear, Patio-Covered-Rear, Deck-Open-Rear
    • Has spa: Yes
    • Spa features: Bath, Hot Tub-Free Standing
    • Fencing: Vinyl Fence-Front
    Lot
    • Size: 4,791 Square Feet
    • Features: Sprinkler System-Front, Lawn-Front, Automatic Sprinkler
    Details
    • Zoning: R-1
    • Special conditions: Standard

    Construction

    Type & style
    • Home type: Townhouse
    • Architectural style: Ranch
    • Property subtype: Townhouse
    Materials
    • Foundation: Concrete Perimeter
    Condition
    • Year built: 1991

    Utilities & green energy

    • Utilities for property: Cable Connected

    Community & HOA

    Community
    • Security: Smoke Detector/CO, Security System Owned
    • Subdivision: El Camino/La Vista Road
    HOA
    • Has HOA: Yes
    • HOA fee: $160 monthly
    Location
    • Region: Pueblo

    Financial & listing details

    • Annual tax amount: $1,657
    • Date on market: 1/25/2023
    • Road surface type: Paved

    Price history

    DateEventPrice
    8/17/2023Listed for sale$430,000+88.2%$122/sqft
    Source: elevateMLS #7422674 Report a problem
    8/20/2019Listing removed$228,500-2.6%$65/sqft
    Source: Roots Real Estate #180441 Report a problem
    7/23/2019Listed for sale$234,500+6.6%$67/sqft
    Source: Roots Real Estate #180441 Report a problem
    4/20/2016Listing removed$219,900$63/sqft
    Source: RE/MAX Of Pueblo Inc #160837 Report a problem
    4/19/2016Listed for sale$219,900-0.5%$63/sqft
    Source: RE/MAX Of Pueblo Inc #160837 Report a problem
    5/15/2014Sold$220,900-8%$63/sqft
    Source: PAR #147635 Report a problem
    9/5/2013Listing removed$240,200$68/sqft
    Source: None #139055 Report a problem
    8/18/2013Price change$240,200+55%$68/sqft
    Source: None #139055 Report a problem
    7/21/2013Price change$155,000-1.6%$44/sqft
    Source: Vflyer Homes #146405 Report a problem
    7/10/2013Listed for sale$157,500$45/sqft
    Source: RE/MAX OF PUEBLO INC #146405 Report a problem

    Public tax history

    Tax history is unavailable.

    Neighborhood: El Camino

    Nearby schools

    GreatSchools rating
    Schools provided by the listing agent
    • District: 60

    Source: PAR. This data may not be complete. We recommend contacting the local school district to confirm school assignments for this home.