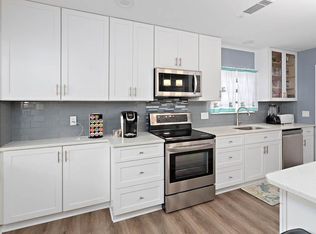
Just under a mile from the beach, 207 Broadway St offers easy coastal living on a fully fenced corner lot with a thoughtful mix of updates, comfort, and outdoor living. This 3-bedroom, 2-bath home features 1,330 sq ft with an open-concept living, dining, and kitchen layout, tile flooring throughout, and sliding doors from both the living room and dining area to a private rear patio. The exterior has been freshly painted, and the home includes a metal roof approximately 8 years old, spray foam insulation in the attic, a one-car garage, and a separate storage building with A/C and 15 outlets. The seller plans to have the interior freshly painted after vacating. The kitchen is well equipped with updated cabinets, quartz island, warming drawer, wine cooler, gas stove, new dishwasher, LG refrigerator, and a Thermador built-in plumbed coffee machine. An additional refrigerator in the garage remains. The primary bedroom includes a ceiling fan, walk-in closet, and sliding door access to the patio. The primary bath features a white tiled shower with glass doors and vanity. Two secondary bedrooms include ceiling fans, and the hall bath has been upgraded with a shower. Outdoor living is a highlight, with a private rear patio featuring a free-standing fireplace, vinyl fencing for privacy, and a natural gas connection for grilling. The yard also includes a lovely side garden area, outdoor hot tub and sauna, and potential room for a small pool, subject to verification and approvals. Additional features include a tankless water heater, newer A/C system approximately 2 years old, installed by Island Air, and a new large-capacity stack washer and dryer. Beach-close, well updated, and designed for relaxed coastal living, this home is a wonderful opportunity in a convenient island location. Back on the market at no fault of Seller.
Sold for $625,000
$625,000
207 Broadway St, Saint Simons Island, GA 31522
3beds
1,330sqft
Single Family Residence
Built in 1977
6,098 Square Feet Lot
$625,400 Zestimate®
$470/sqft
$3,323 Estimated rent
Home value
$625,400
$588,000 - $669,000
$3,323/mo
Zestimate® history
Owner options
List your home for rent
$3,323/mo
Rent Zestimate®
Find your next renter with Zillow Rental Manager. Plus, with online applications, you can quickly screen prospective tenants – for free.
$3,323/mo
Rent Zestimate®
Refinance and save
$3,934/mo
Est. payment
Refinancing to a lower rate could help reduce your monthly payments and save thousands over the life of the loan.
$3,934/mo
Est. payment
Explore your selling options
Work with a Zillow partner agent
Leverage their expertise and Zillow's premium Showcase listings to get your home seen by more buyers.
Get startedList with your own agent
Get your home in front of millions of buyers by listing it on Zillow.
Learn how to do itSell it yourself
Take full control of how buyers see your home on Zillow by listing For Sale by Owner (FSBO).
List your homeWhat's special
One-car garageFully fenced corner lotQuartz islandSide garden areaTankless water heaterWalk-in closetTile flooring throughout
Zillow last checked:
Listing updated:
Listed by:
Phoebe Hoaster 912-270-5730,
DeLoach Sotheby's International Realty
Bought with:
Anneliese Lightfoot, 408196
Atlantic Partners Realty LLC
Source: Scout MLS,MLS#: 2000665
Facts & features
Interior
Bedrooms & bathrooms
- Bedrooms: 3
- Bathrooms: 2
- Full bathrooms: 2
Heating
- Heat Pump
Cooling
- Ceiling Fan(s), Heat Pump
Appliances
- Included: Disposal, Dishwasher, Gas Range, Microwave, Refrigerator, Range Hood, Wine Cooler, Washer/Dryer Stacked, Premium Appliances
- Laundry: In Hall
Features
- Ceiling Fan(s), Crown Molding, High Speed Internet, Recessed Lighting, Sauna, Walk-In Closet(s), Painted Woodwork, Primary on First Floor, Primary Suite, Breakfast Bar, Kitchen Island
- Flooring: Vinyl
- Windows: Double Pane Windows
- Has fireplace: No
- Common walls with other units/homes: No Common Walls
Interior area
- Total interior livable area: 1,330 sqft
Property
Parking
- Total spaces: 1
- Parking features: Attached, Driveway, Garage Door Opener, Guest, Off Street, On Street, Storage
- Attached garage spaces: 1
- Has uncovered spaces: Yes
Features
- Levels: One
- Stories: 1
- Patio & porch: Patio
- Exterior features: Courtyard, Fire Pit, Private Yard
- Fencing: Privacy,Wood
Lot
- Size: 6,098 Square Feet
- Features: Back Yard, Corner Lot, Landscaped, Level, Private, Sprinklers In Front, Wooded
Details
- Additional structures: Storage
- Parcel number: 0402750
- Zoning description: Residential
Construction
Type & style
- Home type: SingleFamily
- Architectural style: Ranch
- Property subtype: Single Family Residence
Materials
- Stucco
- Foundation: Slab
- Roof: Metal
Condition
- Updated/Remodeled
- Year built: 1977
Utilities & green energy
- Electric: 220 Volts For Spa, 220 Volts, 220 Volts in Workshop
- Sewer: Public Sewer
- Water: Public
- Utilities for property: Electricity Connected, Sewer Connected, Water Connected
Green energy
- Energy efficient items: Insulation
Community & HOA
Community
- Security: Smoke Detector(s)
- Subdivision: St. Simons Heights
HOA
- Has HOA: No
Location
- Region: Saint Simons Island
Financial & listing details
- Price per square foot: $470/sqft
- Tax assessed value: $466,500
- Annual tax amount: $1,123
- Date on market: 7/7/2026
- Listing terms: Cash,Conventional
- Electric utility on property: Yes
- Road surface type: Asphalt
Price history
| Date | Event | Price |
|---|---|---|
| 9/4/2026 | Sold | $625,000-3.8%$470/sqft |
Source: Scout MLS #2000665 Report a problem | ||
| 7/15/2026 | Pending sale | $650,000$489/sqft |
Source: Scout MLS #2000665 Report a problem | ||
| 7/7/2026 | Listed for sale | $650,000$489/sqft |
Source: Scout MLS #2000665 Report a problem | ||
| 7/2/2026 | Pending sale | $650,000$489/sqft |
Source: Scout MLS #2000665 Report a problem | ||
| 6/26/2026 | Price change | $650,000-3.7%$489/sqft |
Source: Scout MLS #2000665 Report a problem | ||
| 6/16/2026 | Listed for sale | $675,000+84.4%$508/sqft |
Source: Scout MLS #2000665 Report a problem | ||
| 4/10/2017 | Sold | $366,000-2.4%$275/sqft |
Source: Scout MLS #1580916 Report a problem | ||
| 12/30/2016 | Price change | $374,900-3.8%$282/sqft |
Source: Duckworth Properties BWK #1580916 Report a problem | ||
| 11/10/2016 | Price change | $389,900-2.5%$293/sqft |
Source: Duckworth Properties BWK #1580916 Report a problem | ||
| 10/28/2016 | Listed for sale | $399,900$301/sqft |
Source: Duckworth Properties BWK #1580916 Report a problem | ||
Public tax history
| Year | Property taxes | Tax assessment |
|---|---|---|
| 2025 | $1,123 +0.9% | $186,600 -2.2% |
| 2024 | $1,114 +10.5% | $190,760 |
| 2023 | $1,007 -11.7% | $190,760 +20.2% |
| 2022 | $1,141 -2.5% | $158,760 +26.2% |
| 2021 | $1,171 | $125,760 |
| 2020 | -- | $125,760 |
| 2019 | $1,198 -64.9% | $125,760 |
| 2018 | $3,409 | $125,760 +31.1% |
| 2017 | $3,409 +29.6% | $95,960 +21.7% |
| 2016 | $2,631 +30.4% | $78,840 +16.6% |
| 2015 | $2,017 +9% | $67,640 -5.5% |
| 2014 | $1,851 | $71,600 |
| 2013 | -- | -- |
| 2012 | -- | -- |
| 2011 | -- | -- |
| 2010 | -- | -- |
Find assessor info on the county website
Neighborhood: 31522
Nearby homes
- $584,2003 bd2 ba1k sqft209 Broadway St, Saint Simons Island, GA 31522Off Market
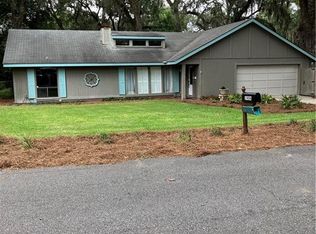
- $770,9003 bd2 ba1.7k sqft1904 2nd Ave, Saint Simons Island, GA 31522Off Market
- $482,8003 bd2 ba1.3k sqft117 Broadway St, Saint Simons Island, GA 31522Off Market
- $895,4004 bd3 ba2.3k sqft211 Broadway St, Saint Simons Island, GA 31522Off Market
- $---- bd-- ba-- sqft113 Broadway St, Saint Simons Island, GA 31522Off Market
- $579,0003 bd3 ba1.4k sqft115 Broadway St, Saint Simons Island, GA 31522For Sale
- $568,5003 bd2 ba1.1k sqft1908 2nd Ave, Saint Simons Island, GA 31522Off Market
- $726,4003 bd3 ba2.2k sqft208 Broadway St, Saint Simons Island, GA 31522Off Market
Nearby schools
GreatSchools rating
- 8/10St. Simons Elementary SchoolGrades: PK-5Distance: 1.6 mi
- 6/10Glynn Middle SchoolGrades: 6-8Distance: 6 mi
- 10/10Glynn AcademyGrades: 9-12Distance: 6.4 mi
Schools provided by the listing agent
- Elementary: St. Simons
- Middle: Glynn Middle School
- High: Glynn Academy
Source: Scout MLS. This data may not be complete. We recommend contacting the local school district to confirm school assignments for this home.
Sell for more on Zillow
Get a Zillow Showcase℠ listing at no additional cost and you could sell for .
$625,400
2% more
+$12,508
With Zillow Showcase(estimated)
$637,908
Sell for more on Zillow
Get a Zillow Showcase℠ listing at no additional cost and you could sell for .
$625,400
2% more
+$12,508
With Zillow Showcase(estimated)
$637,908
- Georgia
- Glynn County
- Saint Simons Island
- 31522
- 207 Broadway St
Nearby cities
Nearby zip codes
Other Saint Simons Island Topics
- Apartments for Rent in 31522
- Houses for Sale in 31522
- Houses for Rent in 31522
- 31522 Real Estate
- Saint Simons Island Condos
- Houses for Sale in Saint Simons Island
- Newest Listings in Saint Simons Island
- Saint Simons Island Home Values
- Saint Simons Island Real Estate Agents
- Saint Simons Island Refinance
- Saint Simons Island Mortgage Rates
