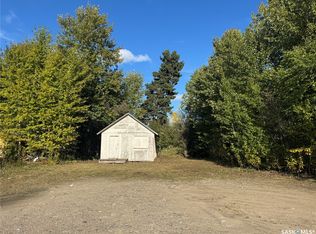
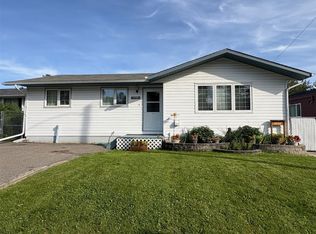
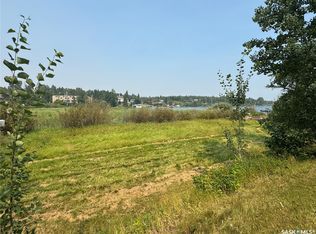
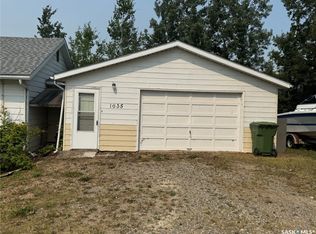
Have you been searching for a charming and secluded property near the beautiful Emma Lake? Take a look at this 972 Sq/ft home. Once inside you will find a cozy living area equipped with a wood fireplace for those brisk winter nights, along with glass French doors to illuminate the space. Stepping through to the kitchen you will discover a comfortable sized space complimented with wood cabinets and a suitable dining area. In this home you will also come across two sizeable bedrooms and a 4-Piece bathroom. Moving to the outside of the home there is a good sized deck for you to relax and unwind within the comfort of nature. The 0.68 acre yard offers generous tree coverage providing shelter and privacy. Whether you enjoy nature, endless outdoor activities, are wanting to be close to the lake or are just looking for an opportunity to escape busy city life, this might be your calling. Don't miss out on this affordable home and give your Realtor a call today!
Active
C$99,900
207 Brown Street, Paddockwood Rm No 520, SK S0J 0N0
2beds
1baths
972sqft
Manufactured Home, Single Family Residence
Built in 1972
0.68 Acres Lot
$-- Zestimate®
C$103/sqft
C$-- HOA
What's special
- 229 days
- 47
- 3
Likely to sell faster than
Zillow last checked:
Listing updated:
Listed by:
Joel Broda,
RE/MAX P.A. Realty
Source: Saskatchewan REALTORS® Association,MLS®#: SK030150Originating MLS®#: Saskatchewan REALTORS Association
Facts & features
Interior
Bedrooms & bathrooms
- Bedrooms: 2
- Bathrooms: 1
Bedroom
- Description: Flooring: Other
- Level: Main
- Dimensions: 11.20 x 15.80
Bedroom
- Description: Flooring: Carpet
- Level: Main
- Dimensions: 8.40 x 9.50
Bathroom
- Description: Flooring: Linoleum
- Features: Four Piece Bathroom
- Level: Main
- Dimensions: 8.50 x 7.10
Family room
- Description: Flooring: Other
- Level: Main
- Dimensions: 16.10 x 18.40
Kitchen
- Description: Flooring: Linoleum
- Level: Main
- Dimensions: 10.70 x 11.10
Living room
- Description: Flooring: Carpet
- Level: Main
- Dimensions: 11.50 x 12.00
Storage room
- Description: Flooring: Laminate
- Level: Main
- Dimensions: 6.90 x 6.10
Heating
- Electric
Appliances
- Included: Electric Water Heater, Dryer, Refrigerator, Stove, Washer
Features
- Basement: Crawl Space
- Number of fireplaces: 1
- Fireplace features: Wood Burning
Interior area
- Total interior livable area: 972 sqft
Property
Parking
- Total spaces: 4
- Parking features: No Garage
- Details: ,
Features
- Patio & porch: Deck
Lot
- Size: 0.68 Acres
- Dimensions: 199.86 x 150
- Features: Rectangular, Rectangular Lot, Back Yard, Front Yard, Trees
Construction
Type & style
- Home type: MobileManufactured
- Architectural style: Mobile Home
- Property subtype: Manufactured Home, Single Family Residence
Materials
- Roof: Metal
Condition
- Year built: 1972
Community & HOA
Location
- Region: La Ronge
Financial & listing details
- Price per square foot: C$103/sqft
- Annual tax amount: C$1,482
- Date on market: 3/13/2026
- Ownership: Freehold
Price history
| Date | Event | Price |
|---|---|---|
| 9/10/2026 | Price change | C$99,900-13.1%C$103/sqft |
Source: Saskatchewan REALTORS® Association #SK030150 Report a problem | ||
| 7/28/2026 | Price change | C$114,900-11.5%C$118/sqft |
Source: Saskatchewan REALTORS® Association #SK030150 Report a problem | ||
| 6/23/2026 | Price change | C$129,900-7.1%C$134/sqft |
Source: Saskatchewan REALTORS® Association #SK030150 Report a problem | ||
| 3/13/2026 | Listed for sale | C$139,900C$144/sqft |
Source: Saskatchewan REALTORS® Association #SK030150 Report a problem | ||
Public tax history
Tax history is unavailable.
Climate risks
Neighborhood: S0J
Nearby schools
GreatSchools rating
No schools nearby
We couldn't find any schools near this home.