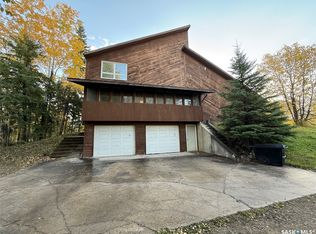
Welcome to 160 Vickers Cres, this great 4 bedroom, 2 bathroom home has so much to offer, this home is bright and spacious has 2 large bedrooms up and 2 larger bedrooms downstairs, a bathroom on each level, with loads of storage to offer.
Walk in and find the majority of the main level flooring of this home has been finished with vinyl plank flooring, with the exclusion of the main bathroom, the living room which features hardwood floors and a natural fire place.
The spacious garage is insulated and finished inside with plywood with tons of room for toys or parking.
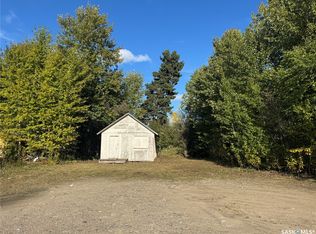
The huge backyard offers a fire pit area, large deck and backs onto a park with a soccer/football field, play structures, a spray park, a sliding hill, and an outdoor skating rink. This is a great family neighbourhood with a park right behind your back fence.
Active under contract
C$369,000
160 Vickers Crescent, Air Ronge, SK S0J 3G0
4beds
2baths
1,008sqft
Single Family Residence
Built in 1997
10,576 Square Feet Lot
$-- Zestimate®
C$366/sqft
C$-- HOA
What's special
Bright and spaciousBathroom on each levelLoads of storageNatural fireplaceLarge deck
- 6 days
- 4
- 0
Zillow last checked:
Listing updated:
Listed by:
Tracy Fiske,
eXp Realty
Source: Saskatchewan REALTORS® Association,MLS®#: SK051801Originating MLS®#: Saskatchewan REALTORS Association
Facts & features
Interior
Bedrooms & bathrooms
- Bedrooms: 4
- Bathrooms: 2
Bedroom
- Description: Flooring: Plank,Vinyl
- Level: Main
- Dimensions: 10.90 x 12.60
Bedroom
- Description: Flooring: Plank,Vinyl
- Level: Main
- Dimensions: 10.20 x 11.10
Bedroom
- Description: Flooring: Carpet
- Level: Basement
- Dimensions: 11.40 x 12.90
Bedroom
- Description: Flooring: Carpet
- Level: Basement
- Dimensions: 11.80 x 14.70
Bathroom
- Description: Flooring: Ceramic Tile
- Features: Three Piece Bathroom
- Level: Main
- Dimensions: 7.40 x 8.40
Bathroom
- Description: Flooring: Vinyl
- Features: Three Piece Bathroom
- Level: Basement
- Dimensions: 6.00 x 8.00
Dining room
- Description: Flooring: Plank,Vinyl
- Level: Main
- Dimensions: 8.60 x 11.00
Kitchen
- Description: Flooring: Plank,Vinyl
- Level: Main
- Dimensions: 8.10 x 11.00
Living room
- Description: Flooring: Hardwood
- Level: Main
- Dimensions: 12.00 x 17.90
Heating
- Forced Air, Natural Gas
Appliances
- Included: Electric Water Heater, Dryer, Dishwasher, Refrigerator, Stove, Washer
Features
- Basement: Full,Finished
- Number of fireplaces: 1
Interior area
- Total interior livable area: 1,008 sqft
Property
Parking
- Total spaces: 8
- Parking features: Asphalt, Detached, Two Car Garage
- Garage spaces: 2
- Details: Asphalt,
Features
- Patio & porch: Deck
- Fencing: Partial
Lot
- Size: 10,576 Square Feet
- Dimensions: 75.00 x 141
- Features: Backs to Greenbelt/Park
Details
- Additional structures: Shed(s)
Construction
Type & style
- Home type: SingleFamily
- Architectural style: Bungalow Raised
- Property subtype: Single Family Residence
Materials
- Vinyl Siding, Wood Frame
- Roof: Fiberglass,Shingle
Condition
- Year built: 1997
Community & HOA
Location
- Region: Air Ronge
Financial & listing details
- Price per square foot: C$366/sqft
- Annual tax amount: C$2,691
- Date on market: 10/22/2026
- Ownership: Freehold
Price history
| Date | Event | Price |
|---|---|---|
| 10/23/2026 | Contingent | C$369,000C$366/sqft |
Source: Saskatchewan REALTORS® Association #SK051801 Report a problem | ||
| 10/23/2026 | Listed for sale | C$369,000C$366/sqft |
Source: Saskatchewan REALTORS® Association #SK051801 Report a problem | ||
Public tax history
Tax history is unavailable.
Climate risks
Neighborhood: S0J
Nearby schools
GreatSchools rating
No schools nearby
We couldn't find any schools near this home.

Similar homes
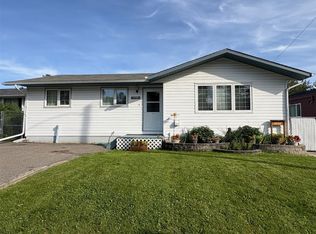
- C$314,9993 bd2 ba969 sqft1504 Studer Street, La Ronge, SK S0J 1L0For Sale
 MLS ID #SK039722, Karla Hardcastle, RE/MAX La Ronge Properties. Saskatchewan REALTORS® Association
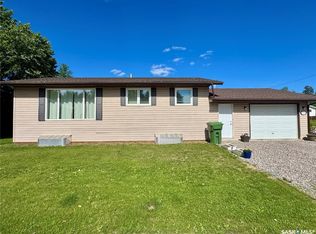
- C$276,9002 bd1 ba1.1k sqft708 Studer Street, La Ronge, SK S0J 1L0For Sale
 MLS ID #SK050356, Tracy Fiske, eXp Realty. Saskatchewan REALTORS® Association
- C$299,0002 bd1 ba624 sqft803 Willow Street, Lac La Ronge, SK S0J 1L0For Sale
 MLS ID #SK039071, Karla Hardcastle, RE/MAX La Ronge Properties. Saskatchewan REALTORS® Association
- C$245,0002 bd1 ba880 sqft912 Quandt Crescent, La Ronge, SK S0J 1L0For Sale
 MLS ID #SK050772, Tia Watt, RE/MAX La Ronge Properties. Saskatchewan REALTORS® Association
