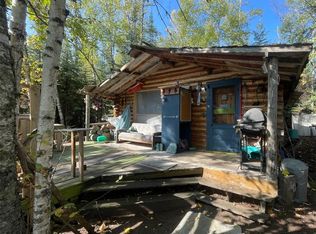
Rare find: Lakefront cabin at Wadin Bay, Lac La Ronge! This adorably retro cottage has been loved by the same family for many years and is ready for new memories to be made. It comes fully furnished and includes 2 bedrooms & a fully bathroom with a shower. The exterior of this 3-season cabin has been updated with newer vinyl siding and double pane windows throughout. There is a massive two tier deck leading down to the backyard and a shed out back that could be spruced up as a great guest cabin/bunkie! The water system draws directly from the lake and there is a concrete septic holding tank towards the front of the property. The kitchen is set up to cook great meals for the family and you can either eat inside or set up dining out on the deck with views of Lac La Ronge. The 70'x110' lot has beautiful mature trees surrounding the cabin and really enhances the amazing feel of this boreal forest retreat. Come live your lakefront cottage dreams all summer long at Wadin Bay!
Active
C$299,000
803 Willow STREET, Lac La Ronge Provincial Park, SK S0J 1L0
2beds
1baths
624sqft
Single Family Residence
Built in 1971
7,701 Square Feet Lot
$-- Zestimate®
C$479/sqft
C$-- HOA
What's special
Adorably retro cottageFully furnishedNewer vinyl sidingDouble pane windows throughoutShed out back
- 55 days |
- 53 |
- 0 |
Zillow last checked:
Listing updated:
Listed by:
Karla Hardcastle,
RE/MAX La Ronge Properties
Source: Saskatchewan REALTORS® Association,MLS®#: SK039071Originating MLS®#: Saskatchewan REALTORS® Association
Facts & features
Interior
Bedrooms & bathrooms
- Bedrooms: 2
- Bathrooms: 1
Bedroom
- Features: Room Floor: Carpet
- Level: Main
- Area: 99 Square Feet
- Dimensions: 11'x9'
Bedroom
- Features: Room Floor: Carpet
- Level: Main
- Area: 99 Square Feet
- Dimensions: 11'x9'
Other
- Features: Room Floor: Linoleum
- Level: Main
- Dimensions: 7'2"x4'7"
Kitchen
- Features: Room Floor: Vinyl tile
- Level: Main
- Dimensions: 9'10"x8'5"
Living room
- Features: Room Floor: Carpet
- Level: Main
- Dimensions: 15'1"x14'9"
Heating
- None
Appliances
- Included: Water Heater, Electric Water Heater, Refrigerator, Stove
Features
- Windows: Window Treatments
- Basement: Other,Walls (Other)
- Has fireplace: No
Interior area
- Total structure area: 624
- Total interior livable area: 624 sqft
Property
Parking
- Total spaces: 2
- Parking features: No Garage, Gravel, Single Driveway
- Has uncovered spaces: Yes
Features
- Patio & porch: Deck
- On waterfront: Yes
- Waterfront features: Waterfront
- Frontage length: 70.01
Lot
- Size: 7,701 Square Feet
- Dimensions: 110
- Features: Rectangular Lot, Trees/Shrubs
Construction
Type & style
- Home type: SingleFamily
- Architectural style: Bungalow
- Property subtype: Single Family Residence
Materials
- Siding, Vinyl Siding
- Roof: Asphalt
Condition
- Year built: 1971
Community & HOA
Location
- Region: Candle Lake
Financial & listing details
- Price per square foot: C$479/sqft
- Annual tax amount: C$749
- Date on market: 6/11/2026
- Ownership: Freehold
K
Karla Hardcastle
(306) 425-8602
By pressing Contact Agent, you agree that the real estate professional identified above may call/text you about your search, which may involve use of automated means and pre-recorded/artificial voices. You don't need to consent as a condition of buying any property, goods, or services. Message/data rates may apply. You also agree to our Terms of Use. Zillow does not endorse any real estate professionals. We may share information about your recent and future site activity with your agent to help them understand what you're looking for in a home.
Price history
| Date | Event | Price |
|---|---|---|
| 6/11/2026 | Listed for sale | C$299,000C$479/sqft |
Source: Saskatchewan REALTORS® Association #SK039071 Report a problem | ||
Public tax history
Tax history is unavailable.
Climate risks
Neighborhood: S0J
Nearby schools
GreatSchools rating
No schools nearby
We couldn't find any schools near this home.
- C$117,9002 bd-- ba525 sqft1 Rural Address Lac La Rte, Provincial Park, SK S0J1L0For Sale
- C$649,9007 bd4 ba2.2k sqft237 Eagle Point Dr, La Ronge, SK S0J1L0For Sale

- C$440,0005 bd3 ba1k sqft109 Watt Pl, La Ronge, SK S0J1L0For Sale

- C$314,9993 bd2 ba969 sqft1504 Studer St, La Ronge, SK S0J1L0For Sale

- C$1143 sqft1350 Bedford Dr, La Ronge, SK S0J1L0Lot/Land
- C$22,20010,354 sqft131 Olsen St, La Ronge, SK S0J1L0Lot/Land
- C$429,9005 bd3 ba1.2k sqft241 Dehavilland Ave, Air Ronge, SK S0J3G0For Sale
- C$24,90010,179 sqft131 Venessa Dr, Air Ronge, SK S0J3G0Lot/Land
