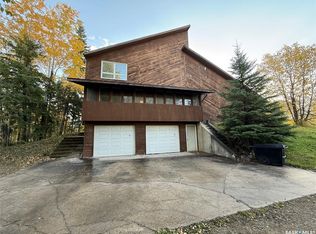
Dream Home Alert! This gorgeous family home located towards the end of Eagle Point Drive has everything a growing family could want, including built-in revenue to help pay off your mortgage. The main floor features an open concept main living space with beautiful wood cabinets and a large island. Down a short hall, there is a flex room for guests/playroom/office/tv and a powder room for your guests to enjoy. Upstairs includes 4 spacious bedrooms, a main bathroom for the kids with two sinks, a large laundry room, and the master bedroom has a gorgeous ensuite bathroom with separate shower and soaking tub, a walk-in closet, and its own balcony overlooking a park space across the street and McGibbon Bay beyond that. Downstairs you will find the water tank and utility room and access to the partially furnished two bedroom mother-in-law suite with its own entrance & patio, bathroom with a tub, full kitchen with fridge, stove, and dishwasher, and laundry. The revenue potential is awesome, as this suite is easily rented out to help pay a good portion of your mortgage payment. The entire house and attached double garage are heated with natural gas in-floor boiler heating with separate zones in different areas of the house. The Eagle Point subdivision is one of the most desirable neighbourhoods in the area offering most of the conveniences of and access to town living, but with the quiet serenity of living away from the hustle and bustle. The marina and golf course are just a hop away and the sunrise over Lac La Ronge is a beautiful sight to awaken to each morning out your front windows. This is an absolute gem and must be seen to fully appreciate all it has to offer!
Active
C$649,900
237 Eagle Point DRIVE, La Ronge, SK S0J 1L0
7beds
4baths
2,261sqft
Single Family Residence
Built in 2013
0.28 Acres Lot
$-- Zestimate®
C$287/sqft
C$-- HOA
What's special
- 134 days |
- 31 |
- 1 |
Zillow last checked:
Listing updated:
Listed by:
Karla Hardcastle,
RE/MAX La Ronge Properties
Source: Saskatchewan REALTORS® Association,MLS®#: SK031209Originating MLS®#: Saskatchewan REALTORS® Association
Facts & features
Interior
Bedrooms & bathrooms
- Bedrooms: 7
- Bathrooms: 4
Primary bedroom
- Features: Room Floor: Laminate
- Level: Second
- Dimensions: 13'1"x12'10"
Bedroom
- Features: Room Floor: Laminate
- Level: Main
- Dimensions: 16'3"x13'
Bedroom
- Features: Room Floor: Laminate
- Level: Second
- Dimensions: 13'8"x10'4"
Bedroom
- Features: Room Floor: Laminate
- Level: Second
- Dimensions: 13'6"x9'6"
Bedroom
- Features: Room Floor: Laminate
- Level: Second
- Dimensions: 12'4"x10'7"
Bedroom
- Features: Room Floor: Laminate
- Level: Basement
- Dimensions: 12'x8'5"
Bedroom
- Features: Room Floor: Laminate
- Level: Basement
- Dimensions: 8'5"x8'
Other
- Features: Room Floor: Ceramic Tile
- Level: Main
- Dimensions: 6'7"x4'10"
Other
- Features: Room Floor: Ceramic Tile
- Level: Basement
- Dimensions: 7'5"x5'
Other
- Features: Room Floor: Ceramic Tile
- Level: Second
- Dimensions: 9'3"x8'3"
Other
- Features: Room Floor: Ceramic Tile
- Level: Second
- Area: 50 Square Feet
- Dimensions: 10'x5'
Dining room
- Features: Room Floor: Laminate
- Level: Main
- Dimensions: 12'1"x11'7"
Dining room
- Features: Room Floor: Laminate
- Level: Basement
- Dimensions: 9'10"x8'
Kitchen
- Features: Room Floor: Ceramic Tile
- Level: Main
- Dimensions: 15'7"x12'8"
Kitchen
- Features: Room Floor: Laminate
- Level: Basement
- Area: 90 Square Feet
- Dimensions: 10'x9'
Laundry
- Features: Room Floor: Laminate
- Level: Second
- Area: 78 Square Feet
- Dimensions: 13'x6'
Living room
- Features: Room Floor: Laminate
- Level: Main
- Dimensions: 16'1"x13'9"
Living room
- Features: Room Floor: Laminate
- Level: Basement
- Area: 156 Square Feet
- Dimensions: 13'x12'
Utility room
- Features: Room Floor: Concrete
- Level: Basement
- Dimensions: 18'x9'2"
Heating
- Hot Water, Radiant Floor, Natural Gas
Appliances
- Included: Water Heater, Gas Water Heater, Dishwasher Built In, Dryer, Refrigerator, Microwave Hood Fan, Stove, Washer
Features
- T.V. Mounts, Central Vac Attached, Central Vac Attachments
- Windows: Window Treatments
- Basement: Full,Walk-Out Access,Finished,Preserved Wood,Separate Entry
- Has fireplace: No
Interior area
- Total structure area: 2,261
- Total interior livable area: 2,261 sqft
Property
Parking
- Total spaces: 6
- Parking features: 2 Car Attached, Garage Door Opnr/Control(S), Heated Garage, Gravel, Triple Driveway
- Attached garage spaces: 2
- Has uncovered spaces: Yes
- Details: Parking Size: 25.0x25.0
Features
- Levels: Two
- Stories: 2
- Patio & porch: Deck, Patio
- Exterior features: Balcony, Garden, Lawn Back, Lawn Front
- Frontage length: 77.00
Lot
- Size: 0.28 Acres
- Dimensions: 116
- Features: Backs on to Park/Green Space, Irregular Lot, Cul-De-Sac, Trees/Shrubs
Details
- Additional structures: Shed(s)
- Other equipment: Air Exchanger
Construction
Type & style
- Home type: SingleFamily
- Property subtype: Single Family Residence
Materials
- Siding
- Roof: Asphalt
Condition
- Year built: 2013
Community & HOA
Location
- Region: La Ronge
Financial & listing details
- Price per square foot: C$287/sqft
- Annual tax amount: C$3,575
- Date on market: 3/25/2026
- Ownership: Freehold
K
Karla Hardcastle
(306) 425-8602
By pressing Contact Agent, you agree that the real estate professional identified above may call/text you about your search, which may involve use of automated means and pre-recorded/artificial voices. You don't need to consent as a condition of buying any property, goods, or services. Message/data rates may apply. You also agree to our Terms of Use. Zillow does not endorse any real estate professionals. We may share information about your recent and future site activity with your agent to help them understand what you're looking for in a home.
Price history
| Date | Event | Price |
|---|---|---|
| 6/11/2026 | Price change | C$649,900-5.7%C$287/sqft |
Source: Saskatchewan REALTORS® Association #SK031209 Report a problem | ||
| 3/25/2026 | Listed for sale | C$689,000C$305/sqft |
Source: Saskatchewan REALTORS® Association #SK031209 Report a problem | ||
Public tax history
Tax history is unavailable.
Climate risks
Neighborhood: S0J
Nearby schools
GreatSchools rating
No schools nearby
We couldn't find any schools near this home.
- C$440,0005 bd3 ba1k sqft109 Watt Pl, La Ronge, SK S0J1L0For Sale

- C$314,9993 bd2 ba969 sqft1504 Studer St, La Ronge, SK S0J1L0For Sale

- C$1143 sqft1350 Bedford Dr, La Ronge, SK S0J1L0Lot/Land
- C$22,20010,354 sqft131 Olsen St, La Ronge, SK S0J1L0Lot/Land
- C$429,9005 bd3 ba1.2k sqft241 Dehavilland Ave, Air Ronge, SK S0J3G0For Sale
- C$24,90010,179 sqft131 Venessa Dr, Air Ronge, SK S0J3G0Lot/Land
- C$359,9006 bd4 ba3.3k sqft130 Anson St, Air Ronge, SK S0J3G0For Sale
- C$299,0002 bd1 ba624 sqft803 Willow St, Candle Lake, SK S0J3E0For Sale