Mature trees, a big yard, and just minutes from Gordon Denny Community School, this property has it all! Walking into this beautiful bi-level, you're greeted by a spacious foyer with ample storage for jackets, shoes, and boots. Heading upstairs, you'll find a very functional kitchen featuring a large island that's perfect for meal preparation, entertaining, casual dining, or homework. The dining area is ideally set up for family meals and offers direct access to the freshly stained back deck making BBQ season easy! The living room is filled with natural light. The main level also features in-floor heat throughout via a boiler system, a fully renovated 4-piece bathroom, the primary bedroom with a 3 piece ensuite, and two additional bedrooms equipped with blackout blinds. Downstairs, you'll find a HUGE family room with a natural gas fireplace, a third full bathroom, two additional bedrooms, and a spacious laundry room complete with a laundry chute. Outside, the detached double garage and large driveway provide plenty of room for vehicles, toys, or a workshop. The fully fenced backyard backs onto the forest, creating the perfect setting for any family.
Conditional sale
C$429,900
241 Dehavilland AVENUE, Air Ronge, SK S0J 3G0
5beds
3baths
1,276sqft
Single Family Residence
Built in 1979
0.26 Acres Lot
$-- Zestimate®
C$337/sqft
C$-- HOA
What's special
Mature treesBig yardVery functional kitchenDetached double garage
- 7 days |
- 10 |
- 1 |
Zillow last checked:
Listing updated:
Listed by:
Jacob Page,
Boyes Group Realty Inc.
Source: Saskatchewan REALTORS® Association,MLS®#: SK043222Originating MLS®#: Saskatchewan REALTORS® Association
Facts & features
Interior
Bedrooms & bathrooms
- Bedrooms: 5
- Bathrooms: 3
Primary bedroom
- Features: Room Floor: Laminate
- Level: Main
- Dimensions: 14'10"x11'7"
Bedroom
- Features: Room Floor: Laminate
- Level: Main
- Dimensions: 10'3"x8'9"
Bedroom
- Features: Room Floor: Laminate
- Level: Main
- Dimensions: 10'3"x7 '11"
Bedroom
- Features: Room Floor: Carpet
- Level: Basement
- Dimensions: 9'8"x8'7"
Bedroom
- Features: Room Floor: Carpet
- Level: Basement
- Dimensions: 9'8"x7'10"
Other
- Features: Room Floor: Linoleum
- Level: Main
- Dimensions: 7'3"x7'7"
Other
- Features: Room Floor: Tile
- Level: Main
- Dimensions: 6'7"x7'3"
Other
- Features: Room Floor: Vinyl Plank
- Level: Basement
- Dimensions: 6'8"x7'
Dining room
- Features: Room Floor: Ceramic Tile
- Level: Main
- Dimensions: 13'7"x8'
Family room
- Features: Room Floor: Vinyl Plank
- Level: Basement
- Dimensions: 26'10"x20'8"
Foyer
- Features: Room Floor: Ceramic Tile
- Level: Main
- Dimensions: 7'10"x6'6"
Kitchen
- Features: Room Floor: Ceramic Tile
- Level: Main
- Dimensions: 12'4"x13'4"
Laundry
- Features: Room Floor: Vinyl Plank
- Level: Basement
- Dimensions: 16'7"x8'10"
Living room
- Features: Room Floor: Vinyl Plank
- Level: Main
- Dimensions: 16'6"x14'2"
Utility room
- Features: Room Floor: Concrete
- Level: Basement
- Dimensions: 6'2"x10'6"
Heating
- Radiant Floor
Appliances
- Included: Dishwasher Built In, Dryer, Refrigerator, Microwave, Microwave Hood Fan, Oven Built In, Stove, Washer
Features
- T.V. Mounts, Central Vac Attached, Central Vac Attachments
- Windows: Window Treatments
- Basement: Full,Finished,Preserved Wood
- Number of fireplaces: 1
- Fireplace features: Gas
Interior area
- Total structure area: 1,276
- Total interior livable area: 1,276 sqft
Property
Parking
- Total spaces: 7
- Parking features: 2 Car Detached, Parking Spaces, Garage Door Opnr/Control(S), Gravel
- Garage spaces: 2
- Has uncovered spaces: Yes
- Details: Parking Size: 26.0x28.0
Features
- Levels: Bi-Level
- Patio & porch: Deck
- Exterior features: Lawn Back, Lawn Front
- Fencing: Fenced
- Frontage length: 75.00
Lot
- Size: 0.26 Acres
- Dimensions: 151
- Features: Backs on to Park/Green Space, Rectangular Lot, Trees/Shrubs, Underground Sprinkler
Details
- Additional structures: Shed(s)
- Other equipment: Air Exchanger
Construction
Type & style
- Home type: SingleFamily
- Property subtype: Single Family Residence
Materials
- Siding, Vinyl Siding
- Roof: Asphalt
Condition
- Year built: 1979
Community & HOA
Location
- Region: Air Ronge
Financial & listing details
- Price per square foot: C$337/sqft
- Annual tax amount: C$2,584
- Date on market: 7/21/2026
- Ownership: Freehold
Jacob Page
Jacob Page
(306) 714-0033
By pressing Contact Agent, you agree that the real estate professional identified above may call/text you about your search, which may involve use of automated means and pre-recorded/artificial voices. You don't need to consent as a condition of buying any property, goods, or services. Message/data rates may apply. You also agree to our Terms of Use. Zillow does not endorse any real estate professionals. We may share information about your recent and future site activity with your agent to help them understand what you're looking for in a home.
Price history
| Date | Event | Price |
|---|---|---|
| 7/21/2026 | Listed for sale | C$429,900C$337/sqft |
Source: Saskatchewan REALTORS® Association #SK043222 Report a problem | ||
Public tax history
Tax history is unavailable.
Climate risks
Neighborhood: S0J
Nearby schools
GreatSchools rating
No schools nearby
We couldn't find any schools near this home.
- C$474,5004 bd3 ba1.4k sqft240 Dehavilland Ave, Air Ronge, SK S0J3G0For Sale

- C$359,9006 bd4 ba3.3k sqft130 Anson St, Air Ronge, SK S0J3G0For Sale
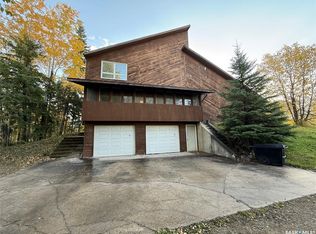
- C$35,00010,179.972 Square Feet131 Venessa Dr, Air Ronge, SK S0J3G0Lot/Land
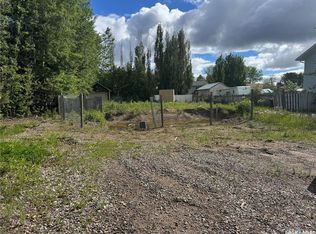
- C$22,20010,354.212 Square Feet131 Olsen St, La Ronge, SK S0J1L0Lot/Land
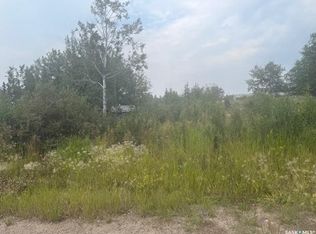
- C$120,0009,391.536 Square Feet1631 Bay Ave N, La Ronge, SK S0J1L0Lot/Land
- C$149,9009,387.18 Square Feet1635 Bay Ave N, La Ronge, SK S0J1L0Lot/Land
- C$1143.748 Square Feet1350 Bedford Dr, La Ronge, SK S0J1L0Lot/Land
- C$314,9993 bd2 ba969 sqft1504 Studer St, La Ronge, SK S0J1L0For Sale
Similar homes
- C$474,5004 bd3 ba1.4k sqft240 Dehavilland AVENUE, Air Ronge, SK S0J 3G0For SaleMLS ID #SK042870, Tracy Fiske, eXp Realty. Saskatchewan REALTORS® Association
- C$440,0005 bd3 ba1k sqft109 Watt PLACE, La Ronge, SK S0J 1L0For Sale
 MLS ID #SK041723, Karla Hardcastle, RE/MAX La Ronge Properties. Saskatchewan REALTORS® Association
 - C$369,9003 bd1 ba1.2k sqft711 Waskos DRIVE, Northern Admin District, SK S0J 3G0For Sale
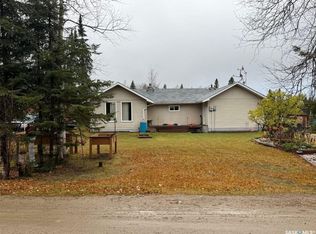 MLS ID #SK030607, Tracy Fiske, eXp Realty. Saskatchewan REALTORS® Association
 - C$314,9993 bd2 ba969 sqft1504 Studer STREET, La Ronge, SK S0J 1L0For Sale
 MLS ID #SK039722, Karla Hardcastle, RE/MAX La Ronge Properties. Saskatchewan REALTORS® Association
