Imagine waking up here every day and looking at the glorious lake view from your back deck and your kitchen window. Sunrises, sunsets and sundogs have been viewed here. This exceptionally well taken care of home is the house you have been waiting for, this very well maintained beautiful 1419 sq foot home offers a gorgeous lakeview with so much more. Entering this fantastic home from the back entrance you are immediately greeted with an amazing custom built deck, a deck where you can enjoy quiet nights snuggled under the stars, a relaxing hot tub watching the northern lights or maybe entertaining your favourite friends and family so many possibilities to enjoy this great space. Next walk into a spacious back entrance where you are greeted with space and storage, laundry and a cute and well placed 2 pc bathroom for quick and easy bathroom breaks. Walk up a few quick steps and you will find an amazing kitchen with solid wood cabinetry show casing this well planned out kitchen offering tons of room for all your culinary needs ,custom built in shelving tastefully added for just that extra finishing touch. This home showcases warmth, charm and character from the wood beam and the stone gas fire place who wouldn't want to enjoy all this stunning home has to offer. Main floor also offers 2 good size bedrooms and 4 pc bathroom. Downstairs enjoy a second family room offering an inviting, comfy space with custom shelving and a 2nd beautiful natural gas fire place, a second kitchen has been added downstairs to this already amazing home, 2 more bedrooms with big windows offering tons of light, extra large office space and a beautiful 3rd bathroom. Lets not forget the driveway has more than ample parking space and the massive back yard that backs onto green space beautiful breathtaking Lac La Ronge lake. A detailed list of upgrades the current owner had completed can be provided. Make you appointment today to view this stunning home, You will not be disappointed!
Conditional sale
C$474,500
240 Dehavilland AVENUE, Air Ronge, SK S0J 3G0
4beds
3baths
1,419sqft
Single Family Residence
Built in 1984
0.26 Acres Lot
$-- Zestimate®
C$334/sqft
C$-- HOA
What's special
Amazing custom built deckCustom built in shelvingWood beamStone gas fireplaceExtra large office space
- 11 days |
- 59 |
- 2 |
Zillow last checked:
Listing updated:
Listed by:
Tracy Fiske,
eXp Realty
Source: Saskatchewan REALTORS® Association,MLS®#: SK042870Originating MLS®#: Saskatchewan REALTORS® Association
Facts & features
Interior
Bedrooms & bathrooms
- Bedrooms: 4
- Bathrooms: 3
Bedroom
- Features: Room Floor: Vinyl Plank
- Level: Main
- Area: 111.01 Square Feet
- Dimensions: 9.7x11.7
Bedroom
- Features: Room Floor: Vinyl Plank
- Level: Main
- Area: 137.07 Square Feet
- Dimensions: 11.10x11.7
Bedroom
- Features: Room Floor: Vinyl Plank
- Level: Basement
- Area: 127.78 Square Feet
- Dimensions: 9.7x13.4
Bedroom
- Features: Room Floor: Vinyl Plank
- Level: Basement
- Area: 175.56 Square Feet
- Dimensions: 13.2x13.4
Other
- Features: Room Floor: Vinyl Plank
- Level: Main
- Area: 12.78 Square Feet
- Dimensions: 3.10x3.4
Other
- Features: Room Floor: Vinyl Plank
- Level: Basement
- Area: 69 Square Feet
- Dimensions: 7.8x9
Other
- Features: Room Floor: Tile
- Level: Main
- Area: 61.88 Square Feet
- Dimensions: 7.6x8.3
Dining room
- Features: Room Floor: Vinyl Plank
- Level: Main
- Area: 184.44 Square Feet
- Dimensions: 13.4x13.10
Foyer
- Features: Room Floor: Vinyl Plank
- Level: Main
- Area: 56 Square Feet
- Dimensions: 8x7
Kitchen
- Features: Room Floor: Vinyl Plank
- Level: Main
- Area: 259.25 Square Feet
- Dimensions: 15.3x17
Kitchen
- Features: Room Floor: Vinyl Plank
- Level: Basement
- Area: 206.35 Square Feet
- Dimensions: 14.11x13.10
Laundry
- Features: Room Floor: Vinyl Plank
- Level: Main
- Area: 23 Square Feet
- Dimensions: 3.10x6
Living room
- Features: Room Floor: Vinyl Plank
- Level: Main
- Area: 316.44 Square Feet
- Dimensions: 15.3x20.9
Living room
- Features: Room Floor: Vinyl Plank
- Level: Basement
- Area: 333.33 Square Feet
- Dimensions: 20.10x16
Office
- Features: Room Floor: Vinyl Plank
- Level: Basement
- Area: 187.9 Square Feet
- Dimensions: 13.7x13.10
Heating
- Forced Air, Natural Gas
Cooling
- Central Air
Appliances
- Included: Water Heater, Electric Water Heater, Dryer, Refrigerator, Stove
Features
- Floating Shelves
- Basement: Finished,Walls Indeterminable
- Number of fireplaces: 2
- Fireplace features: Gas
Interior area
- Total structure area: 1,419
- Total interior livable area: 1,419 sqft
Property
Parking
- Total spaces: 6
- Parking features: No Garage, Parking Spaces, Asphalt
Features
- Levels: Bi-Level
- Patio & porch: Deck
- Exterior features: Lawn Back, Lawn Front
- Has spa: Yes
- Spa features: Hot Tub
- On waterfront: Yes
- Waterfront features: Waterfront
- Frontage length: 75.00
Lot
- Size: 0.26 Acres
- Dimensions: 150
Details
- Additional structures: Shed(s)
- Other equipment: Air Exchanger
Construction
Type & style
- Home type: SingleFamily
- Property subtype: Single Family Residence
Materials
- Siding
- Roof: Asphalt
Condition
- Year built: 1984
Community & HOA
Location
- Region: Air Ronge
Financial & listing details
- Price per square foot: C$334/sqft
- Annual tax amount: C$2,741
- Date on market: 7/17/2026
- Ownership: Freehold
Tracy Fiske
Tracy Fiske
(306) 425-7886
By pressing Contact Agent, you agree that the real estate professional identified above may call/text you about your search, which may involve use of automated means and pre-recorded/artificial voices. You don't need to consent as a condition of buying any property, goods, or services. Message/data rates may apply. You also agree to our Terms of Use. Zillow does not endorse any real estate professionals. We may share information about your recent and future site activity with your agent to help them understand what you're looking for in a home.
Price history
| Date | Event | Price |
|---|---|---|
| 7/17/2026 | Listed for sale | C$474,500C$334/sqft |
Source: Saskatchewan REALTORS® Association #SK042870 Report a problem | ||
Public tax history
Tax history is unavailable.
Climate risks
Neighborhood: S0J
Nearby schools
GreatSchools rating
No schools nearby
We couldn't find any schools near this home.
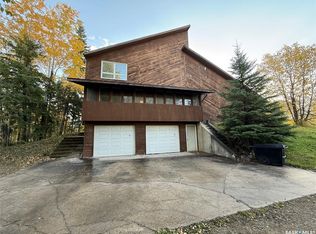
- C$429,9005 bd3 ba1.2k sqft241 Dehavilland Ave, Air Ronge, SK S0J3G0For Sale

- C$359,9006 bd4 ba3.3k sqft130 Anson St, Air Ronge, SK S0J3G0For Sale
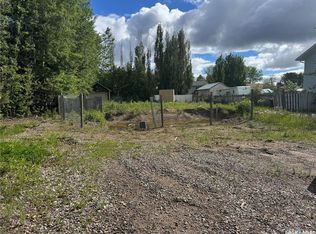
- C$35,00010,179.972 Square Feet131 Venessa Dr, Air Ronge, SK S0J3G0Lot/Land
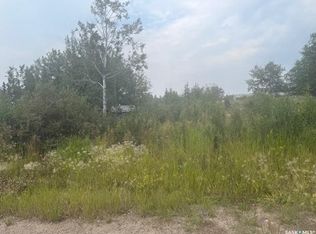
- C$22,20010,354.212 Square Feet131 Olsen St, La Ronge, SK S0J1L0Lot/Land
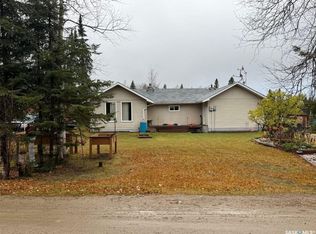
- C$120,0009,391.536 Square Feet1631 Bay Ave N, La Ronge, SK S0J1L0Lot/Land
- C$149,9009,387.18 Square Feet1635 Bay Ave N, La Ronge, SK S0J1L0Lot/Land
- C$1143.748 Square Feet1350 Bedford Dr, La Ronge, SK S0J1L0Lot/Land
- C$314,9993 bd2 ba969 sqft1504 Studer St, La Ronge, SK S0J1L0For Sale
Similar homes
- C$429,9005 bd3 ba1.2k sqft241 Dehavilland AVENUE, Air Ronge, SK S0J 3G0For SaleMLS ID #SK043222, Jacob Page, Boyes Group Realty Inc.. Saskatchewan REALTORS® Association
- C$440,0005 bd3 ba1k sqft109 Watt PLACE, La Ronge, SK S0J 1L0For Sale
 MLS ID #SK041723, Karla Hardcastle, RE/MAX La Ronge Properties. Saskatchewan REALTORS® Association
 - C$369,9003 bd1 ba1.2k sqft711 Waskos DRIVE, Northern Admin District, SK S0J 3G0For Sale
 MLS ID #SK030607, Tracy Fiske, eXp Realty. Saskatchewan REALTORS® Association
 - C$314,9993 bd2 ba969 sqft1504 Studer STREET, La Ronge, SK S0J 1L0For Sale
 MLS ID #SK039722, Karla Hardcastle, RE/MAX La Ronge Properties. Saskatchewan REALTORS® Association
