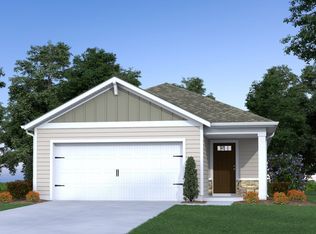
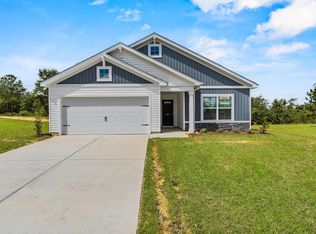
HALF ACRE CORNER LOT ON SEPTIC - NO SEWER BILL - LOT 38. COULD CLOSE WITH LITTLE TO NO MONEY OUT OF POCKET! READY TO MOVE IN JULY 2026. Located in Pelion, South Carolina, this community gives you the best of both worlds. You are far enough outside of Lexington to avoid the everyday traffic, yet close enough that getting into town for work, shopping, or dining is still quick and convenient.Homes in this community sit on spacious homesites, giving you room to spread out and enjoy a quieter lifestyle. You will appreciate the distance between neighbors and the flexibility that comes with having more land. Included features such as blinds, a garage door opener, and full yard irrigation are already in place, making this home move-in ready from day one.The Juniper floor plan is designed for simplicity, efficiency, and comfort without sacrificing style. This single-story home features 3 bedrooms and 2 bathrooms across just over 1100 square feet, making it an ideal fit for those looking for low-maintenance living with a modern feel.As you step inside, you are welcomed into an open concept living space that keeps everything connected while still feeling defined. The kitchen sits at the center of the home and is both functional and inviting, featuring a large island that works perfectly for meal prep, casual dining, or gathering with family and friends.The layout is thoughtfully designed to make the most of every square foot. The primary suite provides a comfortable and private space to unwind, while the additional bedrooms are well-sized and versatile for guests, a home office, or growing needs.The Juniper at Forts Ridge brings together smart design, modern finishes, and the space you have been looking for, all in a location that makes everyday life easier. Disclaimer: CMLS has not reviewed and, therefore, does not endorse vendors who may appear in listings.
Pending
$225,990
207 Calm Citadel Dr, Pelion, SC 29123
3beds
1,200sqft
Single Family Residence
Built in 2025
0.56 Acres Lot
$-- Zestimate®
$188/sqft
$40/mo HOA
What's special
Spacious homesitesModern finishesLarge islandHalf acre corner lotDistance between neighborsOpen concept living spaceFull yard irrigation
- 95 days |
- 8 |
- 0 |
Zillow last checked:
Listing updated:
Listed by:
S Wade McGuinn,
McGuinn Homes LLC
Source: Consolidated MLS,MLS#: 630727
Facts & features
Interior
Bedrooms & bathrooms
- Bedrooms: 3
- Bathrooms: 2
- Full bathrooms: 2
- Main level bathrooms: 2
Primary bedroom
- Features: Bath-Private, Walk-In Closet(s)
- Level: Main
Bedroom 2
- Features: Bath-Shared, Tub-Shower, Closet-Private
- Level: Main
Bedroom 3
- Features: Bath-Shared, Tub-Shower, Closet-Private
- Level: Main
Kitchen
- Features: Kitchen Island, Pantry, Cabinets-Painted
- Level: Main
Living room
- Level: Main
Heating
- Central, Electric
Cooling
- Central Air
Appliances
- Included: Free-Standing Range, Smooth Surface, Dishwasher, Disposal, Microwave Above Stove, Electric Water Heater
- Laundry: Electric, Heated Space, Main Level
Features
- Flooring: Luxury Vinyl, Carpet
- Has basement: No
- Has fireplace: No
Interior area
- Total structure area: 1,200
- Total interior livable area: 1,200 sqft
Property
Parking
- Total spaces: 5
- Parking features: Garage - Attached
- Attached garage spaces: 1
Features
- Stories: 1
- Exterior features: Gutters - Partial
Lot
- Size: 0.56 Acres
Details
- Parcel number: 01170101038
Construction
Type & style
- Home type: SingleFamily
- Architectural style: Ranch
- Property subtype: Single Family Residence
Materials
- Vinyl
- Foundation: Slab
Condition
- New Construction
- New construction: Yes
- Year built: 2025
Details
- Warranty included: Yes
Utilities & green energy
- Sewer: Septic Tank
- Water: Public
Community & HOA
Community
- Subdivision: FORTS RIDGE
HOA
- Has HOA: Yes
- Services included: Common Area Maintenance, Street Light Maintenance, Green Areas
- HOA fee: $475 annually
Location
- Region: Pelion
Financial & listing details
- Price per square foot: $188/sqft
- Date on market: 4/3/2026
- Listing agreement: Exclusive Right To Sell
- Road surface type: Paved
Estimated market value
Not available
Estimated sales range
Not available
Not available
Price history
| Date | Event | Price |
|---|---|---|
| 4/16/2026 | Pending sale | $225,990$188/sqft |
Source:  Consolidated MLS #630727 Report a problem Consolidated MLS #630727 Report a problem | ||
| 4/3/2026 | Listed for sale | $225,990$188/sqft |
Source: Consolidated MLS #630727 Report a problem | ||
Public tax history
Tax history is unavailable.
Monthly payment
Est. payment$--/mo
Payment breakdown
Explore the cost of this home by adjusting the details. Changes won't be saved.All calculations are estimates and provided by Zillow, Inc. for informational purposes only. Actual amounts may vary.
HOA fees may include property taxes on listings classified as Co-Ops. Contact the listing agent and/or owner for fee details.
Mortgage interest rates are dependent on a number of factors, including credit score, down payment, and repayment length. Interest rate data provided by Zillow Group Marketplace, Inc. as of 1/1/1970 from various mortgage lenders with which we have lead or other similar arrangements; the Estimated Payment is an average of those rates.
See how much you could borrow to make a competitive offer.
Climate risks
Neighborhood: 29123
Nearby schools
GreatSchools rating
- 5/10Pelion Elementary SchoolGrades: PK-5Distance: 1.4 mi
- 3/10Pelion Middle SchoolGrades: 6-8Distance: 1.5 mi
- 3/10Pelion High SchoolGrades: 9-12Distance: 1.4 mi
Schools provided by the listing agent
- Elementary: Pelion
- Middle: Pelion
- High: Pelion
- District: Lexington One
Source: Consolidated MLS. This data may not be complete. We recommend contacting the local school district to confirm school assignments for this home.

A local agent can set up tours, give advice and negotiate with sellers.
A local lender can help you make sure your offer is ready when you are.

- South Carolina
- Lexington County
- Pelion
- 29123
- 207 Calm Citadel Dr
Nearby cities
Nearby zip codes
Other Pelion Topics
