Skip main navigation
For sale
  • $246,000

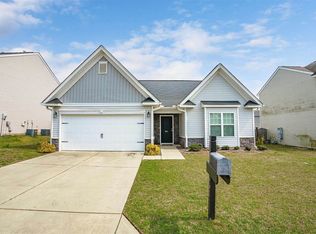
    847 Dovefield Ln, Lexington, SC 29073

    3beds
    1,445sqft
    : 
    Loading
    Get pre-qualified
    Single Family Residence
    Built in 2015
    5,662 Square Feet Lot
    $244,300 Zestimate®
    $170/sqft
    $21/mo HOA

    What's special

    Move-in ready interiorSpacious two-car garageLarge center islandBright and airy atmosphereAbundant cabinet storageFully fenced backyard
    Welcome To Your Next Home In Estates Of Persimmon Hill! Built In 2015, This Charming 3-Bedroom, 2-Bathroom Home Offers An Open And Inviting Floor Plan Designed For Comfortable Everyday Living. The Spacious Living Room Features Soaring 10-Foot Ceilings, Creating A Bright And Airy Atmosphere That's Perfect For Relaxing Or Entertaining Family And Friends.The Kitchen Is Equipped With Granite Countertops, Abundant Cabinet Storage, And A Large Center Island That Provides Plenty Of Workspace For Cooking And Gathering. Granite Countertops Are Also Featured In Both Bathrooms, Adding Style And Continuity Throughout The Home.Seller-Added Improvements Include A Heated Bonus Room/Home Office With Luxury Vinyl Plank Flooring And A Covered Patio Overlooking The Fully Fenced Backyard. These Thoughtful Upgrades Provide Flexible Living Space And Enhanced Outdoor Enjoyment, Whether You're Working From Home, Entertaining Guests, Or Simply Relaxing At The End Of The Day.Additional Features Include A Spacious Two-Car Garage And A Move-In Ready Interior. Conveniently Located Near Shopping, Dining, And Award-Winning Lexington District One Schools, This Home Is Ready To Welcome Its New Owners Disclaimer: CMLS has not reviewed and, therefore, does not endorse vendors who may appear in listings.
    14 days
    |
    701
    |
    65
    |

    Likely to sell faster than

    Zillow last checked:

    Listing updated:

    Listed by:

    Jie Zheng,

    Coldwell Banker Realty

    Source: Consolidated MLS,MLS#: 637283MLS Logo

    Loading...

      Facts & features

      Interior

      Bedrooms & bathrooms
      • Bedrooms: 3
      • Bathrooms: 2
      • Full bathrooms: 2
      • Main level bathrooms: 2
      Primary bedroom
      • Features: Walk-In Closet(s), Ceiling Fan(s)
      • Level: Main
      Bedroom 2
      • Features: Ceiling Fan(s), Closet-Private
      • Level: Main
      Bedroom 3
      • Features: Closet-Private
      • Level: Main
      Heating
      • Central
      Cooling
      • Central Air
      Features
      • Flooring: Carpet
      • Has basement: No
      • Has fireplace: No
      Interior area
      • Total structure area: 1,445
      • Total interior livable area: 1,445 sqft

      Property

      Parking
      • Total spaces: 2
      • Parking features: Garage - Attached
      • Attached garage spaces: 2
      Features
      • Stories: 1
      • Fencing: Rear Only Wood
      Lot
      • Size: 5,662 Square Feet
      Details
      • Parcel number: 00655401134

      Construction

      Type & style
      • Home type: SingleFamily
      • Architectural style: Ranch
      • Property subtype: Single Family Residence
      Materials
      • Vinyl
      • Foundation: Slab
      Condition
      • New construction: No
      • Year built: 2015

      Utilities & green energy

      • Sewer: Public Sewer
      • Water: Public
      • Utilities for property: Electricity Connected

      Community & HOA

      Community
      • Subdivision: ESTATES OF PERSIMMON HILL
      HOA
      • Has HOA: Yes
      • HOA fee: $250 annually
      Location
      • Region: Lexington

      Financial & listing details

      • Price per square foot: $170/sqft
      • Tax assessed value: $145,122
      • Annual tax amount: $4,319
      • Date on market: 6/26/2026
      • Listing agreement: Exclusive Right To Sell
      • Road surface type: Paved

        Estimated market value

        $244,300

        $232,000 - $257,000

        $1,841/mo

        Price history

        DateEventPrice
        6/26/2026Listed for sale$246,000+90%$170/sqft
        Source: Consolidated MLS #637283 Report a problem
        6/16/2026Listed for rent$1,850$1/sqft
        Source: Zillow Rentals Report a problem
        6/15/2026Listing removed$1,850$1/sqft
        Source: Zillow Rentals Report a problem
        4/2/2026Listed for rent$1,850+12.1%$1/sqft
        Source: Zillow Rentals Report a problem
        3/27/2023Listing removed--
        Source: CTMLS #23003178 Report a problem
        3/8/2023Listed for rent$1,650$1/sqft
        Source: CTMLS #23003178 Report a problem
        3/8/2023Listing removed--
        Source: Zillow Rentals #23003178 Report a problem
        3/3/2023Price change$1,650-4.3%$1/sqft
        Source: Zillow Rentals #23003178 Report a problem
        2/13/2023Listed for rent$1,725$1/sqft
        Source: Zillow Rentals #23003178 Report a problem
        4/20/2015Sold$129,500$90/sqft
        Source: Public Record Report a problem

        Public tax history

        YearProperty taxesTax assessment
        2024$4,319 +0.9%$8,707
        2023$4,281 +394.7%$8,707 +50%
        2022$865 +1.5%$5,805
        2021$853 $5,805 +12.1%
        2019-- $5,180
        2018$805 +1.9%$5,180
        2017$790 +3.1%$5,180
        2016$767 +0.9%$5,180 +2366.7%
        2015$760 $210
        2014$760 +731.9%$210 -86%
        2013$91 $1,500
        2012-- $1,500 +614.3%
        2011-- $210
        2010-- $210
        Find assessor info on the county website

        Monthly payment

        Est. payment

        Payment breakdown

        Explore the cost of this home by adjusting the details. Changes won't be saved.
        All calculations are estimates and provided by Zillow, Inc. for informational purposes only. Actual amounts may vary.
        HOA fees may include property taxes on listings classified as Co-Ops. Contact the listing agent and/or owner for fee details.
        Mortgage interest rates are dependent on a number of factors, including credit score, down payment, and repayment length. Interest rate data provided by Zillow Group Marketplace, Inc. as of 1/1/1970 from various mortgage lenders with which we have lead or other similar arrangements; the Estimated Payment is an average of those rates.
        See how much you could borrow to make a competitive offer.

        Climate risks

        Neighborhood: 29073

        Getting around

        0 / 100
        Car-Dependent
        24 / 100
        Somewhat Bikeable

        Nearby schools

        GreatSchools rating
        Schools provided by the listing agent
        • Elementary: Saxe Gotha
        • Middle: White Knoll
        • High: White Knoll
        • District: Lexington One

        Source: Consolidated MLS. This data may not be complete. We recommend contacting the local school district to confirm school assignments for this home.

        A local agent can set up tours, give advice and negotiate with sellers.

        Browse local experts

        Similar homes