Skip main navigation
Off market
  • $276,600

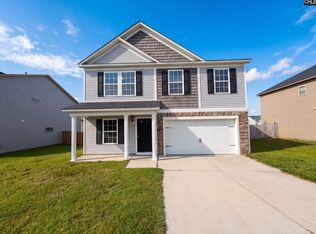
    846 Dovefield Ln, Lexington, SC 29073

    5beds
    2,272sqft
    SingleFamily
    Built in 2014
    6,098 Square Feet Lot
    $276,600 Zestimate®
    $122/sqft
    $2,441 Estimated rent

    Home value

    $276,600

    $263,000 - $290,000

    $2,441/mo

    Zestimate® history
    Loading
    Loading...

    Owner options

    List your home for rent

    $2,441/mo

    Rent Zestimate®

    Find your next renter with Zillow Rental Manager. Plus, with online applications, you can quickly screen prospective tenants – for free.

    Learn more

    $2,441/mo

    Rent Zestimate®

    Refinance and save

    $1,614/mo

    Est. payment

    Refinancing to a lower rate could help reduce your monthly payments and save thousands over the life of the loan.

    See today's rates

    $1,614/mo

    Est. payment

    Explore your selling options

    Work with a Zillow partner agent

    Leverage their expertise and Zillow's premium Showcase listings to get your home seen by more buyers.

    Get started

    List with your own agent

    Get your home in front of millions of buyers by listing it on Zillow.

    Learn how to do it

    Sell it yourself

    Take full control of how buyers see your home on Zillow by listing For Sale by Owner (FSBO).

    List your home

    What's special

    Well maintained 5 bedroom, 3 full bath home close to I-20 and downtown Lexington. This beautiful home is minutes away from West Columbia and the Columbia airport. It boasts a large open floor plan with granite countertops and stainless steel appliances, large walk-in pantry, smart phone charging/music station with built-in speakers in the ceiling to go along with the recessed lighting. Spacious living room with durable laminate floors has access to fully fenced in backyard through the sliding glass door. There is also a bedroom and full bath located downstairs that can be used for guests or a possible mother-in-law space. 4 additional bedrooms on the second floor including a master suite with trey ceilings, 2 closets that include a large walk-in, master bath with double vanities, garden tub, separate shower, and a linen closet. In addition to the bedrooms and the 2 full baths, there is a loft that can be used as a second living room, office, or playroom. House features home automation, irrigation system, transferrable termite bond that was renewed in July 2019, tankless hot water heater that was flushed in June 2019, garage door opener, and gutters added in 2016. Home is also currently under a HVAC and plumbing maintenance contract. In walking distance of the neighborhoods playground and picnic area and zoned for highly sought after Lexington One School District.

    This property is off market, which means it's not currently listed for sale or rent on Zillow. This may be different from what's available on other websites or public sources.

    Facts & features

    Interior

    Bedrooms & bathrooms
    • Bedrooms: 5
    • Bathrooms: 3
    • Full bathrooms: 3
    • Main level bathrooms: 1
    Heating
    • Other, Electric, Gas
    Cooling
    • Central
    Appliances
    • Included: Dishwasher, Garbage disposal, Microwave, Range / Oven, Refrigerator
    • Laundry: Laundry Closet, Electric, Heated Space
    Features
    • Loft, Ceiling Fan
    • Flooring: Carpet, Laminate, Linoleum / Vinyl
    • Attic: Pull Down Stairs
    Interior area
    • Total interior livable area: 2,272 sqft

    Property

    Parking
    • Total spaces: 4
    • Parking features: Garage - Attached
    Features
    • Patio & porch: Patio, Front Porch
    • Exterior features: Stone, Vinyl
    • Fencing: Privacy, Rear Only Wood
    Lot
    • Size: 6,098 sqft
    • Features: Sprinkler
    Details
    • Parcel number: 00655401116

    Construction

    Type & style
    • Home type: SingleFamily
    • Architectural style: Traditional
    Condition
    • Year built: 2014

    Utilities & green energy

    • Sewer: Public Sewer
    • Water: Public
    • Utilities for property: Cable Available, Electricity Connected

    Community & neighborhood

    Security
    • Security features: Smoke Detector(s)
    Location
    • Region: Lexington

    HOA & financial

    HOA
    • Has HOA: Yes
    • HOA fee: $15 monthly
    • Services included: Common Area Maintenance, Playground

    Other

    Other facts
    • Sewer: Public Sewer
    • WaterSource: Public
    • Flooring: Carpet, Laminate, Vinyl
    • RoadSurfaceType: Paved
    • Appliances: Dishwasher, Refrigerator, Disposal, Tankless Water Heater, Built-In Range, Self Clean, Microwave Above Stove, Smooth Surface
    • GarageYN: true
    • AttachedGarageYN: true
    • HeatingYN: true
    • Utilities: Cable Available, Electricity Connected
    • CoolingYN: true
    • PatioAndPorchFeatures: Patio, Front Porch
    • FoundationDetails: Slab
    • ConstructionMaterials: Stone, Vinyl
    • ArchitecturalStyle: Traditional
    • MainLevelBathrooms: 1
    • Fencing: Privacy, Rear Only Wood
    • Cooling: Central Air, Split System
    • AssociationFeeIncludes: Common Area Maintenance, Playground
    • SecurityFeatures: Smoke Detector(s)
    • ParkingFeatures: Garage Door Opener, Garage Attached, Main
    • Attic: Pull Down Stairs
    • RoomKitchenFeatures: Granite Counters, Kitchen Island, Pantry, Recessed Lighting, Floors-Vinyl, Cabinets-Stained
    • RoomBedroom3Level: Second
    • RoomBedroom4Level: Second
    • RoomMasterBedroomFeatures: Ceiling Fan(s), Walk-In Closet(s), Tray Ceiling(s), His and Hers Closets, Double Vanity, Bath-Private, Separate Shower, Tub-Garden, Separate Water Closet
    • RoomMasterBedroomLevel: Second
    • RoomBedroom2Level: Second
    • LaundryFeatures: Laundry Closet, Electric, Heated Space
    • InteriorFeatures: Loft, Ceiling Fan
    • RoomDiningRoomLevel: Main
    • RoomKitchenLevel: Main
    • RoomLivingRoomLevel: Main
    • RoomBedroom5Level: Main
    • Heating: split system, Gas 1st Lvl
    • RoomBedroom2Features: Bath-Shared, Tub-Shower, Closet-Private
    • RoomLivingRoomFeatures: Floors-Laminate, Ceiling Fan
    • RoomBedroom3Features: Bath-Shared, Closet-Private, Tub-Shower
    • LotFeatures: Sprinkler
    • RoomBedroom4Features: Bath-Shared, Tub-Shower, Closet-Private
    • RoomBedroom5Features: Bath-Shared, Tub-Shower, Closet-Private
    • ExteriorFeatures: Gutters - Full
    • AssociationPhone: 803 743-0600
    • MlsStatus: Active
    • Road surface type: Paved

    Price history

    DateEventPrice
    11/22/2019Sold$183,000-2.4%$81/sqft
    Source: Public Record Report a problem
    9/13/2019Price change$187,500-1.3%$83/sqft
    Source: Carter Realtors, Inc #477194 Report a problem
    8/5/2019Listed for sale$190,000+23.1%$84/sqft
    Source: Carter Realtors, Inc #477194 Report a problem
    8/29/2014Sold$154,323$68/sqft
    Source: Public Record Report a problem

    Public tax history

    YearProperty taxesTax assessment
    2024$1,103 +4.4%$7,394
    2023$1,056 -4%$7,394
    2022$1,100 +1.5%$7,394
    2021$1,084 $7,394 +19.8%
    2019-- $6,173
    2018$959 +1.9%$6,173
    2017$941 +3.1%$6,173 +0%
    2016$913 +0.9%$6,172
    2015$905 $6,172 +2839%
    2014$905 +890.8%$210 -86%
    2013$91 $1,500
    2012-- $1,500 +614.3%
    2011-- $210
    2010-- $210

    Find assessor info on the county website

    Neighborhood: 29073

    Nearby schools

    GreatSchools rating
    Schools provided by the listing agent
    • Elementary: Saxe Gotha
    • Middle: White Knoll
    • High: White Knoll
    • District: Lexington One

    Source: The MLS. This data may not be complete. We recommend contacting the local school district to confirm school assignments for this home.

    Get a cash offer in 3 minutes
    Find out how much your home could sell for in as little as 3 minutes with a no-obligation cash offer.
    Estimated market value
    $276,600
    Get a cash offer in 3 minutes
    Find out how much your home could sell for in as little as 3 minutes with a no-obligation cash offer.
    Estimated market value
    $276,600