Discover the perfect blend of comfort and modern elegance with this stunning Lantrip Custom Home, featuring 3 bedrooms, 2 baths, and a spacious 2-car garage. Nestled in one of Abilene's sought-after neighborhoods and within the esteemed Wylie East school district, this home offers both convenience and style.
Step into an inviting and sophisticated entryway adorned with herringbone flooring, setting the tone for the rest of the residence. The main living areas boast durable and attractive luxury vinyl plank flooring, providing a seamless flow throughout the home. The heart of this residence is the large kitchen, meticulously designed with an expansive island, perfect for casual dining or entertaining. Granite countertops and ample cabinetry offer functionality and a touch of luxury.
Experience a retreat within your own home with the split floor plan, where the oversized primary suite ensures privacy and tranquility. Unwind in the primary bathroom, featuring sleek fixtures and finishes that enhance the space's serene atmosphere. Additional bedrooms are generously sized, ideal for a variety of needs and preferences.
Outdoors, you’ll find beautifully landscaped grounds that complement the home's board and batten siding, along with classic brick accents. This mixture not only enhances curb appeal but also speaks to the quality craftsmanship of the home. The 2-car garage not only provides ample space for vehicles but includes a workshop nook, perfect for DIY projects or additional storage.
Experience exceptional living in a home that truly exceeds expectations. From its stunning interiors to its flawless exterior finishes, this residence offers a lifestyle of comfort and refinement in the heart of Abilene.
Sold
Price Unknown
207 Carriage Hills Pkwy, Abilene, TX 79602
3beds
1,567sqft
Single Family Residence
Built in 2019
7,274 Square Feet Lot
$318,900 Zestimate®
$--/sqft
$3,023 Estimated rent
Home value
$318,900
$303,000 - $335,000
$3,023/mo
Zestimate® history
Owner options
List your home for rent
$3,023/mo
Rent Zestimate®
Find your next renter with Zillow Rental Manager. Plus, with online applications, you can quickly screen prospective tenants – for free.
$3,023/mo
Rent Zestimate®
Refinance and save
$250/mo
Est. payment
Refinancing to a lower rate could help reduce your monthly payments and save thousands over the life of the loan.
$250/mo
Est. payment
Explore your selling options
Work with a Zillow partner agent
Leverage their expertise and Zillow's premium Showcase listings to get your home seen by more buyers.
Get startedList with your own agent
Get your home in front of millions of buyers by listing it on Zillow.
Learn how to do itSell it yourself
Take full control of how buyers see your home on Zillow by listing For Sale by Owner (FSBO).
List your homeWhat's special
Beautifully landscaped groundsSplit floor planHerringbone flooringGranite countertopsBoard and batten sidingLarge kitchenExpansive island
Zillow last checked:
Listing updated:
Listed by:
Todd Rodriguez 0670668 325-668-0243,
Coldwell Banker Apex, REALTORS 325-690-4000
Bought with:
Robbie Johnson
Epique Realty LLC
Source: NTREIS,MLS#: 21137841
Facts & features
Interior
Bedrooms & bathrooms
- Bedrooms: 3
- Bathrooms: 2
- Full bathrooms: 2
Primary bedroom
- Features: Closet Cabinetry, Ceiling Fan(s), Walk-In Closet(s)
- Level: First
- Dimensions: 16 x 13
Bedroom
- Features: Closet Cabinetry, Ceiling Fan(s)
- Level: First
- Dimensions: 11 x 10
Bedroom
- Features: Closet Cabinetry, Ceiling Fan(s)
- Level: First
- Dimensions: 11 x 10
Dining room
- Features: Fireplace
- Level: First
- Dimensions: 11 x 9
Kitchen
- Features: Built-in Features, Granite Counters, Kitchen Island, Pantry
- Level: First
- Dimensions: 12 x 10
Laundry
- Level: First
- Dimensions: 7 x 6
Living room
- Features: Ceiling Fan(s)
- Level: First
- Dimensions: 20 x 16
Heating
- Central, Electric
Cooling
- Central Air, Ceiling Fan(s), Electric
Appliances
- Included: Dishwasher, Electric Oven, Electric Water Heater, Disposal, Refrigerator
- Laundry: Washer Hookup, Dryer Hookup, ElectricDryer Hookup, Laundry in Utility Room
Features
- Decorative/Designer Lighting Fixtures, Granite Counters, High Speed Internet, Kitchen Island, Cable TV, Walk-In Closet(s)
- Flooring: Carpet, Ceramic Tile, Luxury Vinyl Plank
- Windows: Window Coverings
- Has basement: No
- Number of fireplaces: 1
- Fireplace features: Electric
Interior area
- Total interior livable area: 1,567 sqft
Property
Parking
- Total spaces: 2
- Parking features: Driveway
- Attached garage spaces: 2
- Has uncovered spaces: Yes
Features
- Levels: One
- Stories: 1
- Patio & porch: Covered
- Pool features: None
- Fencing: Fenced,Privacy,Wood
Lot
- Size: 7,274 Square Feet
- Features: Interior Lot
Details
- Parcel number: 1055986
Construction
Type & style
- Home type: SingleFamily
- Architectural style: Detached
- Property subtype: Single Family Residence
- Attached to another structure: Yes
Materials
- Brick
- Foundation: Slab
- Roof: Composition,Shingle
Condition
- Year built: 2019
Utilities & green energy
- Sewer: Public Sewer
- Water: Public
- Utilities for property: Electricity Connected, Sewer Available, Water Available, Cable Available
Community & HOA
Community
- Features: Community Mailbox, Curbs
- Subdivision: Carriage Hills Add
HOA
- Has HOA: Yes
- Services included: Association Management
- HOA fee: $250 annually
- HOA name: Carriage Hills HOA
- HOA phone: 855-289-6007
Location
- Region: Abilene
Financial & listing details
- Tax assessed value: $279,705
- Annual tax amount: $6,876
- Date on market: 1/5/2026
- Cumulative days on market: 4 days
- Listing terms: Cash,Conventional,FHA,VA Loan
- Electric utility on property: Yes
- Road surface type: Asphalt
Price history
| Date | Event | Price |
|---|---|---|
| 1/30/2026 | Sold | -- |
Source: NTREIS #21137841 Report a problem | ||
| 1/26/2026 | Pending sale | $289,000$184/sqft |
Source: NTREIS #21137841 Report a problem | ||
| 1/9/2026 | Contingent | $289,000$184/sqft |
Source: NTREIS #21137841 Report a problem | ||
| 1/5/2026 | Listed for sale | $289,000+41.7%$184/sqft |
Source: NTREIS #21137841 Report a problem | ||
| 1/30/2020 | Listing removed | $203,900$130/sqft |
Source: Coldwell Banker Apex Realtors #14256051 Report a problem | ||
| 1/8/2020 | Pending sale | $203,900$130/sqft |
Source: Coldwell Banker Apex, Realtors #14256051 Report a problem | ||
| 1/8/2020 | Listed for sale | $203,900$130/sqft |
Source: Coldwell Banker Apex, Realtors #14256051 Report a problem | ||
| 1/8/2020 | Pending sale | $203,900$130/sqft |
Source: Coldwell Banker Apex, REALTORS #14256051 Report a problem | ||
| 1/8/2020 | Listed for sale | $203,900$130/sqft |
Source: Coldwell Banker Apex, REALTORS #14256051 Report a problem | ||
Public tax history
| Year | Property taxes | Tax assessment |
|---|---|---|
| 2025 | $2,307 -41.8% | $279,705 +2% |
| 2024 | $3,961 +18.5% | $274,324 +10% |
| 2023 | $3,342 -17.7% | $249,385 +10% |
| 2022 | $4,063 | $226,714 +9.2% |
| 2021 | -- | $207,525 +45.4% |
| 2020 | $3,850 +384% | $142,728 +392.2% |
| 2019 | $796 | $29,000 |
Find assessor info on the county website
Neighborhood: Loop 322 East
Nearby homes
- $--4 bd2 ba1.9k sqft215 Carriage Hills Pkwy, Abilene, TX 79602Sold
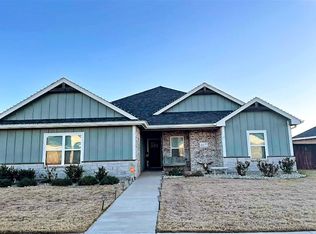
- $315,3004 bd2 ba1.6k sqft7413 Mountain View Rd, Abilene, TX 79602Off Market
- $--3 bd2 ba1.7k sqft7414 Morning Glory Rd, Abilene, TX 79602Sold
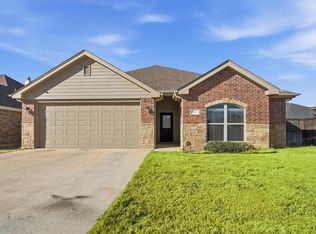
- $321,5004 bd2 ba1.7k sqft201 Carriage Hills Pkwy, Abilene, TX 79602Off Market
- $--4 bd2 ba1.6k sqft7419 Mountain View Rd, Abilene, TX 79602Sold
- $316,2003 bd2 ba1.6k sqft7420 Morning Glory Rd, Abilene, TX 79602Off Market
- $321,2004 bd2 ba1.7k sqft214 Carriage Hills Pkwy, Abilene, TX 79602Off Market
- $316,9003 bd2 ba1.6k sqft202 Carriage Hills Pkwy, Abilene, TX 79602Off Market
Nearby schools
GreatSchools rating
- 6/10Alcorta Elementary SchoolGrades: K-5Distance: 3.7 mi
- 3/10Madison Middle SchoolGrades: 6-8Distance: 3.8 mi
- 5/10Cooper High SchoolGrades: 9-12Distance: 3.1 mi
Schools provided by the listing agent
- Elementary: Wylie East
- High: Wylie
- District: Wylie ISD, Taylor Co.
Source: NTREIS. This data may not be complete. We recommend contacting the local school district to confirm school assignments for this home.
- Texas
- Taylor County
- Abilene
- 79602
- Loop 322 East
- 207 Carriage Hills Pkwy
Nearby cities
Nearby neighborhoods
Nearby zip codes
Other Abilene Topics
