Charming Move-in Ready Home in Wylie ISD! This captivating, energy efficient 4-bed, 2-bath residential gem in South Abilene is an eye-catcher, boasting a two-car garage for ample parking. Notice the attention to detail, with an open-concept interior, no carpet, custom cabinets and a classic fireplace adding a touch of elegance. A private retreat, the master suite features a relaxing soaking tub. Outside, enjoy the Texas sun under a pergola with custom shades. The property shines with an exclusive dog run, complete with iron fencing and astroturf. Conveniently located in the top-rated Wylie ISD, even the school bus stops right at the sidewalk. This home is more than a place to live, it's a lifestyle! Don't miss out -Contact the listing agent today for a viewing.
Sold
Price Unknown
215 Carriage Hills Pkwy, Abilene, TX 79602
4beds
1,983sqft
Single Family Residence
Built in 2019
9,016 Square Feet Lot
$337,100 Zestimate®
$--/sqft
$3,358 Estimated rent
Home value
$337,100
$320,000 - $354,000
$3,358/mo
Zestimate® history
Owner options
List your home for rent
$3,358/mo
Rent Zestimate®
Find your next renter with Zillow Rental Manager. Plus, with online applications, you can quickly screen prospective tenants – for free.
$3,358/mo
Rent Zestimate®
Refinance and save
$250/mo
Est. payment
Refinancing to a lower rate could help reduce your monthly payments and save thousands over the life of the loan.
$250/mo
Est. payment
Explore your selling options
Work with a Zillow partner agent
Leverage their expertise and Zillow's premium Showcase listings to get your home seen by more buyers.
Get startedList with your own agent
Get your home in front of millions of buyers by listing it on Zillow.
Learn how to do itSell it yourself
Take full control of how buyers see your home on Zillow by listing For Sale by Owner (FSBO).
List your homeWhat's special
Energy-efficient solar panelsFha loanCustom cabinetsOpen-concept living
Zillow last checked:
Listing updated:
Listed by:
April Bennett 0804581 325-665-0061,
Coldwell Banker Apex, REALTORS 325-690-4000
Bought with:
Jonathan Jones
KW SYNERGY*
Source: NTREIS,MLS#: 20508761
Facts & features
Interior
Bedrooms & bathrooms
- Bedrooms: 4
- Bathrooms: 2
- Full bathrooms: 2
Heating
- Central, Electric, Fireplace(s)
Cooling
- Central Air, Ceiling Fan(s), Electric
Appliances
- Included: Dishwasher, Electric Oven, Electric Range, Electric Water Heater, Disposal, Microwave, Refrigerator
- Laundry: Washer Hookup, Electric Dryer Hookup, Laundry in Utility Room
Features
- Eat-in Kitchen, Kitchen Island
- Flooring: Luxury Vinyl Plank
- Has basement: No
- Number of fireplaces: 1
- Fireplace features: Blower Fan, Electric, Family Room, Masonry, Insert
Interior area
- Total interior livable area: 1,983 sqft
Property
Parking
- Total spaces: 2
- Parking features: Door-Single, Garage, Garage Door Opener, Garage Faces Side
- Attached garage spaces: 2
Features
- Levels: One
- Stories: 1
- Patio & porch: Rear Porch, Front Porch, Covered
- Exterior features: Dog Run, Private Yard, Storage
- Pool features: None
- Fencing: Back Yard,Fenced,Wood
Lot
- Size: 9,016 Square Feet
- Features: Corner Lot
Details
- Additional structures: Storage
- Parcel number: 1060819
Construction
Type & style
- Home type: SingleFamily
- Architectural style: Traditional,Detached
- Property subtype: Single Family Residence
- Attached to another structure: Yes
Materials
- Foundation: Slab
- Roof: Composition
Condition
- Year built: 2019
Utilities & green energy
- Sewer: Public Sewer
- Water: Public
- Utilities for property: Sewer Available, Water Available
Green energy
- Energy generation: Solar
Community & HOA
Community
- Features: Fenced Yard, Curbs, Sidewalks
- Subdivision: Carriage Hills Add
HOA
- Has HOA: Yes
- Services included: Maintenance Structure
- HOA fee: $250 annually
- HOA name: Carriage Hills HOA
- HOA phone: 325-677-8589
Location
- Region: Abilene
Financial & listing details
- Tax assessed value: $304,014
- Annual tax amount: $2,905
- Date on market: 1/15/2024
- Cumulative days on market: 77 days
- Listing terms: Cash,Conventional,FHA,VA Loan
- Exclusions: Patio furniture and Murphy bed
- Road surface type: Asphalt
Price history
| Date | Event | Price |
|---|---|---|
| 4/29/2024 | Sold | -- |
Source: NTREIS #20508761 Report a problem | ||
| 4/22/2024 | Pending sale | $315,000$159/sqft |
Source:  Coldwell Banker Apex, Realtors #20508761 Report a problem Coldwell Banker Apex, Realtors #20508761 Report a problem | ||
| 4/1/2024 | Contingent | $315,000$159/sqft |
Source: NTREIS #20508761 Report a problem | ||
| 1/15/2024 | Listed for sale | $315,000$159/sqft |
Source: NTREIS #20508761 Report a problem | ||
Public tax history
| Year | Property taxes | Tax assessment |
|---|---|---|
| 2025 | -- | $304,014 +105.7% |
| 2024 | $750 -67.3% | $147,767 +10% |
| 2023 | $2,293 -12.4% | $134,334 +10.5% |
| 2022 | $2,618 | $121,559 +9.1% |
| 2021 | -- | $111,419 +1.5% |
| 2020 | $2,582 +224.6% | $109,726 +278.4% |
| 2019 | $796 | $29,000 |
Find assessor info on the county website
Neighborhood: Loop 322 East
Nearby homes
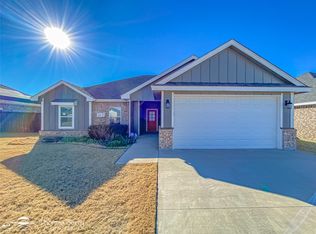
- $--3 bd2 ba1.5k sqft207 Carriage Hills Pkwy, Abilene, TX 79602Sold
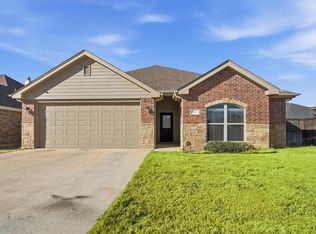
- $--3 bd2 ba1.7k sqft7414 Morning Glory Rd, Abilene, TX 79602Sold
- $373,2004 bd2 ba1.7k sqft225 Carriage Hills Pkwy, Abilene, TX 79602Off Market
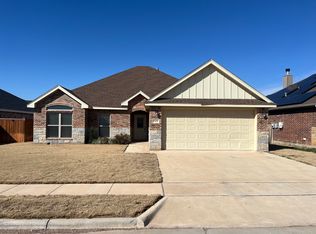
- $316,2003 bd2 ba1.6k sqft7420 Morning Glory Rd, Abilene, TX 79602Off Market
- $315,3004 bd2 ba1.6k sqft7413 Mountain View Rd, Abilene, TX 79602Off Market
- $--4 bd2 ba1.7k sqft7415 Morning Glory Rd, Abilene, TX 79602Sold
- $320,2004 bd2 ba1.7k sqft214 Carriage Hills Pkwy, Abilene, TX 79602Off Market
- $--4 bd2 ba1.6k sqft7419 Mountain View Rd, Abilene, TX 79602Sold
Nearby schools
GreatSchools rating
- 6/10Alcorta Elementary SchoolGrades: K-5Distance: 3.7 mi
- 3/10Madison Middle SchoolGrades: 6-8Distance: 3.8 mi
- 5/10Cooper High SchoolGrades: 9-12Distance: 3.1 mi
Schools provided by the listing agent
- Elementary: Wylie East
- High: Wylie
- District: Wylie ISD, Taylor Co.
Source: NTREIS. This data may not be complete. We recommend contacting the local school district to confirm school assignments for this home.
- Texas
- Taylor County
- Abilene
- 79602
- Loop 322 East
- 215 Carriage Hills Pkwy
