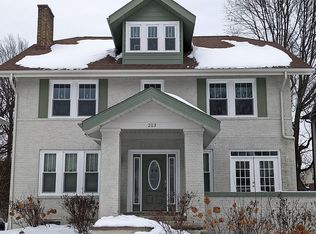
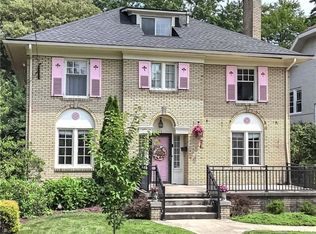
Better hurry! Homes like this in Highland Square don't come along very often. This classic colonial is loaded with character, offers over 2,400 square feet, and puts you right in the middle of one of Akron's most walkable locations! Coffee shops, restaurants, bars, and even a high-end grocery store are all nearby.
Step inside and you'll immediately notice the beautiful wood flooring that runs throughout much of the home. The oversized foyer welcomes guests and leads to a huge living room with fireplace, abundant natural light, and French doors. Need a home office? You've got it! The first-floor office is tucked just off the living room and makes the perfect work-from-home space. The formal dining room is ideal for entertaining, while the updated kitchen offers granite countertops, stainless steel appliances, plenty of cabinet space, and a built-in pantry. A convenient first-floor half bath rounds out the main level.
Upstairs you'll find generously sized bedrooms, including a massive primary bedroom complete with fireplace, separate sitting area, and walk-in closet. But wait until you see the third floor! The finished attic provides two separate rooms and incredible flexibility—perfect for additional bedrooms, office space, hobby rooms, workout areas, or whatever fits your needs.
Outside, you'll love relaxing on the screened porch overlooking the backyard. The basement walks out directly to the attached garage, providing plenty of storage space and convenience.
EXTRAS: New front door in 2026! Previous owner replaced the roof shingles in 2019. Central air conditioning. Two fireplaces. Tons of original character blended with modern updates. If you've been looking for space, charm, and an unbeatable location, this is the one!
Closed
Zillow last checked:
Listing updated:
Bought with:
Ryan Curtis, 2024000431
Century 21 Carolyn Riley RL. Est. Srvcs, Inc.
Source: MLS Now,MLS#: 5215591 Originating MLS: Akron Cleveland Association of REALTORS
Originating MLS: Akron Cleveland Association of REALTORSPrice history
| Date | Event | Price |
|---|---|---|
| 7/29/2026 | Sold | $248,025-0.7%$103/sqft |
Source:  MLS Now #5215591 Report a problem MLS Now #5215591 Report a problem | ||
| 6/12/2026 | Pending sale | $249,850$103/sqft |
Source: MLS Now #5215591 Report a problem | ||
| 6/4/2026 | Listed for sale | $249,850+6.3%$103/sqft |
Source: MLS Now #5215591 Report a problem | ||
| 2/21/2023 | Listing removed | -- |
Source:  RE/MAX International Report a problem RE/MAX International Report a problem | ||
| 2/15/2023 | Pending sale | $235,000-1.1%$97/sqft |
Source: RE/MAX International #4431140 Report a problem | ||
| 2/10/2023 | Sold | $237,500+1.1%$98/sqft |
Source: MLS Now #4431140 Report a problem | ||
| 1/16/2023 | Pending sale | $235,000$97/sqft |
Source: MLS Now #4431140 Report a problem | ||
| 1/7/2023 | Listed for sale | $235,000+38.2%$97/sqft |
Source: MLS Now #4431140 Report a problem | ||
| 12/1/2020 | Sold | $170,000-12.8%$70/sqft |
Source: Public Record Report a problem | ||
| 3/18/2020 | Listing removed | $195,000$81/sqft |
Source: Howard Hanna - Akron/Fairlawn #4155567 Report a problem | ||
| 2/3/2020 | Price change | $195,000-6.7%$81/sqft |
Source: Howard Hanna - Akron/Fairlawn #4155567 Report a problem | ||
| 12/12/2019 | Listed for sale | $209,000$87/sqft |
Source: Howard Hanna #4155567 Report a problem | ||
Get a cash offer in 3 minutes
Find out how much your home could sell for in as little as 3 minutes with a no-obligation cash offer.
Estimated market value
$249,900
