Skip main navigation
Closed
  • $345,000

    215 Casterton Ave, Akron, OH 44303

    4beds
    2,770sqft
    Single Family Residence
    Built in 1929
    7,000 Square Feet Lot
    $355,800 Zestimate®
    $125/sqft
    $1,895 Estimated rent

    Home value

    $355,800

    Estimated sales range

    Not available

    $1,895/mo

    Zestimate® history
    Loading
    Loading...

    Owner options

    List your home for rent

    $1,895/mo

    Rent Zestimate®

    Find your next renter with Zillow Rental Manager. Plus, with online applications, you can quickly screen prospective tenants – for free.

    Learn more

    $1,895/mo

    Rent Zestimate®

    Refinance and save

    $2,269/mo

    Est. payment

    Refinancing to a lower rate could help reduce your monthly payments and save thousands over the life of the loan.

    See today's rates

    $2,269/mo

    Est. payment

    Explore your selling options

    Work with a Zillow partner agent

    Leverage their expertise and Zillow's premium Showcase listings to get your home seen by more buyers.

    Get started

    List with your own agent

    Get your home in front of millions of buyers by listing it on Zillow.

    Learn how to do it

    Sell it yourself

    Take full control of how buyers see your home on Zillow by listing For Sale by Owner (FSBO).

    List your home

    What's special

    Expansive front porchLovingly maintained flower bedsSeasonal bloomsShaded partially fenced backyardAbundant natural lightStately fireplaceGenerous foyer
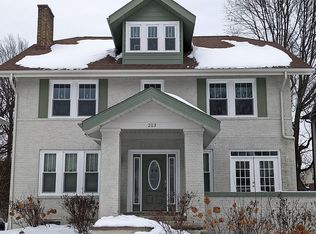
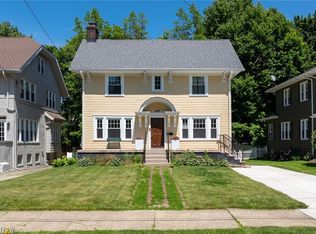
    Prepare to be moved! Welcome to 215 Casterton Ave, a charming 2,770-square-foot Colonial located near Highland Square’s cultural landmarks, this 4-bedroom, 2.5-bathroom home blends vintage charm with thoughtful updates, creating a warm and inviting retreat in one of Akron’s most beloved neighborhoods. A generous foyer—large enough to function as a mudroom or welcoming entry hall—sets the tone for the home’s classic style. Hardwood floors, abundant natural light, and a stately fireplace define the spacious living room. The dining room, framed by elegant French doors, combines sophistication with warmth, ideal for both entertaining and everyday family meals. A versatile butler's pantry connects the dining room and kitchen, offering additional counter space, built-in storage, and flexibility for a hobby room, office, or play area. The kitchen itself is bright and well-appointed, featuring stainless steel appliances, plentiful cabinetry, and room to create and gather. Upstairs, the primary bedroom is a spacious retreat. A full bath with a dual vanity and three additional bedrooms provide comfort, convenience, and flexibility for family and guests. The finished third-floor serves as a versatile flex space or makes the ideal home office with a split unit for heat and A/C and conveniently connects to a second full bathroom with a classic clawfoot tub—an ode to the home’s early 20th-century roots. Enjoy quiet evenings outdoors on the expansive front porch, taking in the lovingly maintained flower beds—featuring seasonal blooms like peonies, hydrangeas, roses, a pink weeping cherry blossom tree, and even a young peach tree. The shaded, partially fenced backyard offers space for recreation, gardening, or relaxation. A two-car attached garage and paved drive offer convenience. A short walk from Highland Square’s shops, cafés, Mustard Seed Market, and the historic Highland Theatre, this home is a rare blend of enduring architecture, neighborhood charm, and modern-day comfort.

    Zillow last checked:

    Listing updated:

    Listed by:

    Ed Huck 440-617-2500 teaminfo@edhuckteam.com,

    Keller Williams Citywide,

    Connie Lempke 440-821-6237,

    Keller Williams Citywide

    Bought with:

    Valerie A Fiala, 2020007767

    EXP Realty, LLC.

    Source: MLS Now,MLS#: 5145204MLS LogoOriginating MLS: Akron Cleveland Association of REALTORS

    Facts & features

    Interior

    Bedrooms & bathrooms
    • Bedrooms: 4
    • Bathrooms: 3
    • Full bathrooms: 2
    • 1/2 bathrooms: 1
    • Main level bathrooms: 1
    Primary bedroom
    • Description: Flooring: Wood
    • Level: Second
    • Dimensions: 20.00 x 13.00
    Bedroom
    • Description: Flooring: Wood
    • Level: Third
    • Dimensions: 13.00 x 13.00
    Bedroom
    • Description: Flooring: Wood
    • Level: Second
    • Dimensions: 14.00 x 14.00
    Bedroom
    • Description: Flooring: Wood
    • Level: Second
    • Dimensions: 13.00 x 10.00
    Bathroom
    • Description: Flooring: Tile
    • Level: First
    • Dimensions: 4 x 4
    Bathroom
    • Description: Flooring: Wood
    • Level: Third
    • Dimensions: 7 x 5
    Bathroom
    • Description: Flooring: Tile
    • Level: Second
    • Dimensions: 7 x 10
    Bonus room
    • Description: Flooring: Wood
    • Level: Second
    • Dimensions: 13.00 x 9.00
    Dining room
    • Description: Flooring: Wood
    • Level: First
    • Dimensions: 15.00 x 13.00
    Kitchen
    • Description: Flooring: Wood
    • Level: First
    • Dimensions: 14.00 x 10.00
    Living room
    • Description: Flooring: Wood
    • Features: Fireplace
    • Level: First
    • Dimensions: 26.00 x 13.00
    Heating
    • Gas, Hot Water, Steam
    Cooling
    • None
    Appliances
    • Included: Dryer, Dishwasher, Range, Refrigerator, Washer
    • Laundry: In Basement
    Features
    • Basement: Full
    • Number of fireplaces: 1
    Interior area
    • Total structure area: 2,770
    • Total interior livable area: 2,770 sqft
    • Finished area above ground: 2,770

    Property

    Parking
    • Total spaces: 2
    • Parking features: Attached, Garage, Paved
    • Attached garage spaces: 2
    Features
    • Levels: Three Or More,Two
    • Stories: 2
    • Patio & porch: Porch
    • Fencing: Partial,Wood
    Lot
    • Size: 7,000 Square Feet
    Details
    • Parcel number: 6724763
    • Special conditions: Standard

    Construction

    Type & style
    • Home type: SingleFamily
    • Architectural style: Colonial
    • Property subtype: Single Family Residence
    Materials
    • Brick
    • Roof: Asphalt,Fiberglass
    Condition
    • Year built: 1929

    Utilities & green energy

    • Sewer: Public Sewer
    • Water: Public

    Community & HOA

    Community
    • Subdivision: Ely Sub
    HOA
    • Has HOA: No
    Location
    • Region: Akron

    Financial & listing details

    • Price per square foot: $125/sqft
    • Tax assessed value: $223,090
    • Annual tax amount: $4,872
    • Date on market: 8/5/2025
    • Cumulative days on market: 30 days
    • Listing terms: Cash,Conventional,FHA,VA Loan

    Price history

    DateEventPrice
    10/29/2025Sold$345,000-1.4%$125/sqft
    Source: MLS Now #5145204 Report a problem
    9/5/2025Pending sale$350,000$126/sqft
    Source: MLS Now #5145204 Report a problem
    8/5/2025Price change$350,000+16.7%$126/sqft
    Source: MLS Now #5145204 Report a problem
    12/22/2023Pending sale$299,900+3.4%$108/sqft
    Source: MLS Now #4496395 Report a problem
    12/21/2023Sold$290,000-3.3%$105/sqft
    Source: MLS Now #4496395 Report a problem
    11/21/2023Contingent$299,900$108/sqft
    Source: MLS Now #4496395 Report a problem
    11/2/2023Price change$299,900-4.8%$108/sqft
    Source: MLS Now #4496395 Report a problem
    10/20/2023Listed for sale$315,000+50.7%$114/sqft
    Source: MLS Now #4496395 Report a problem
    12/8/2016Sold$209,000-7.1%$75/sqft
    Source: Agent Provided Report a problem
    12/1/2016Pending sale$224,900$81/sqft
    Source: Stouffer Realty, Inc. #3856653 Report a problem
    10/31/2016Listed for sale$224,900+26.3%$81/sqft
    Source: Stouffer Realty, Inc. #3856653 Report a problem
    12/31/2012Sold$178,000-5.8%$64/sqft
    Source: Agent Provided Report a problem
    10/17/2012Listed for sale$189,000+9.2%$68/sqft
    Source: Howard Hanna - Akron/Fairlawn #3358730 Report a problem
    8/17/2007Sold$173,000$62/sqft
    Source: Public Record Report a problem

    Public tax history

    YearProperty taxesTax assessment
    2025$4,951 +0.2%$78,090
    2024$4,943 +17.3%$78,090
    2023$4,214 -1.7%$78,090 +21.2%
    2022$4,286 -0.1%$64,428
    2021$4,291 $64,428
    2020-- $64,428 -2%
    2019$4,733 +2.8%$65,730 +1.4%
    2018$4,606 +7.8%$64,840
    2017$4,272 $64,840 +9.8%
    2016$4,272 $59,060
    2015$4,272 +0.8%$59,060
    2014$4,237 +12.5%$59,060 +10.4%
    2013$3,766 +0.5%$53,480
    2012$3,749 +14%$53,480 +0%
    2011$3,289 -1.5%$53,477 -6.2%
    2010$3,340 $57,001
    2009-- $57,001 -5.8%
    2008$3,595 +19.6%$60,501 +14.4%
    2007$3,006 +0.7%$52,906
    2006$2,984 +17.9%$52,906 -0.9%
    2005$2,530 $53,379 +10.8%
    2004-- $48,157
    2003$2,306 -0.7%$48,157
    2002$2,323 -3.4%$48,157 +6.7%
    2001$2,403 +15.9%$45,112
    2000$2,073 $45,112
    Find assessor info on the county website

    Neighborhood: Highland Square

    Nearby schools

    GreatSchools rating
    Schools provided by the listing agent
    • District: Akron CSD - 7701

    Source: MLS Now. This data may not be complete. We recommend contacting the local school district to confirm school assignments for this home.

    Get a cash offer in 3 minutes
    Find out how much your home could sell for in as little as 3 minutes with a no-obligation cash offer.
    Estimated market value
    $355,800
    Get a cash offer in 3 minutes
    Find out how much your home could sell for in as little as 3 minutes with a no-obligation cash offer.
    Estimated market value
    $355,800