Welcome to your dream home! This exquisite property offers the perfect blend of design, functionality, and maintenance free living. The first-floor features hardwood and crown molding throughout, gourmet kitchen open to family room and a generously sized office, providing the the perfect space for remote work or a quiet retreat. Upstairs, you'll find four bedrooms, including a stunning primary suite adorned with a tray ceiling and two separate closets for ample storage. Convenience is key with a second-floor laundry, making chores a breeze! Venture downstairs to discover the light-filled English basement, offering versatility and additional living space. Complete with a large bedroom, full bath, and recreational area. The lower level is ideal for guests or extended family. Step outside to enjoy the beautiful deck, dine al fresco or simply soak up the sunshine. The property boasts an interior fire sprinkler system for added safety and peace of mind, lawn irrigation system and large community side yard. Close to town, expressway, train and Independence Grove Preserve. Don't miss your chance to call this stunning property home. Garage is wired for EV charger with a dedicated circuit. Schedule your showing today and experience luxury living at its finest!
Closed
$685,000
207 Cater Ln, Libertyville, IL 60048
5beds
2,900sqft
Single Family Residence
Built in 2012
9,583 Square Feet Lot
$765,800 Zestimate®
$236/sqft
$6,250 Estimated rent
Home value
$765,800
$728,000 - $804,000
$6,250/mo
Zestimate® history
Owner options
List your home for rent
$6,250/mo
Rent Zestimate®
Find your next renter with Zillow Rental Manager. Plus, with online applications, you can quickly screen prospective tenants – for free.
$6,250/mo
Rent Zestimate®
Refinance and save
$4,675/mo
Est. payment
Refinancing to a lower rate could help reduce your monthly payments and save thousands over the life of the loan.
$4,675/mo
Est. payment
Explore your selling options
Work with a Zillow partner agent
Leverage their expertise and Zillow's premium Showcase listings to get your home seen by more buyers.
Get startedList with your own agent
Get your home in front of millions of buyers by listing it on Zillow.
Learn how to do itSell it yourself
Take full control of how buyers see your home on Zillow by listing For Sale by Owner (FSBO).
List your homeWhat's special
Zillow last checked:
Listing updated:
Listed by:
Dawn Kasten 847-367-0500,
@properties Christie's International Real Estate
Bought with:
Tami Hamilton
@properties Christie's International Real Estate
Source: MRED as distributed by MLS GRID,MLS#: 12077716
Facts & features
Interior
Bedrooms & bathrooms
- Bedrooms: 5
- Bathrooms: 4
- Full bathrooms: 3
- 1/2 bathrooms: 1
Rooms
- Room types: Bedroom 5, Breakfast Room, Office, Utility Room-1st Floor
Primary bedroom
- Features: Flooring (Hardwood), Bathroom (Full)
- Level: Second
- Area: 384 Square Feet
- Dimensions: 24X16
Bedroom 2
- Features: Flooring (Carpet)
- Level: Second
- Area: 192 Square Feet
- Dimensions: 12X16
Bedroom 3
- Features: Flooring (Carpet)
- Level: Second
- Area: 154 Square Feet
- Dimensions: 11X14
Bedroom 4
- Features: Flooring (Carpet)
- Level: Second
- Area: 144 Square Feet
- Dimensions: 12X12
Bedroom 5
- Features: Flooring (Carpet)
- Level: Basement
- Area: 238 Square Feet
- Dimensions: 17X14
Breakfast room
- Features: Flooring (Hardwood)
- Level: Main
- Area: 120 Square Feet
- Dimensions: 12X10
Dining room
- Features: Flooring (Hardwood)
- Level: Main
- Area: 168 Square Feet
- Dimensions: 14X12
Family room
- Features: Flooring (Hardwood)
- Level: Main
- Area: 240 Square Feet
- Dimensions: 16X15
Kitchen
- Features: Kitchen (Eating Area-Table Space, Island, Pantry-Walk-in), Flooring (Hardwood)
- Level: Main
- Area: 168 Square Feet
- Dimensions: 14X12
Laundry
- Features: Flooring (Ceramic Tile)
- Level: Second
- Area: 56 Square Feet
- Dimensions: 8X7
Living room
- Features: Flooring (Hardwood)
- Level: Main
- Area: 228 Square Feet
- Dimensions: 19X12
Office
- Features: Flooring (Hardwood)
- Level: Main
- Area: 120 Square Feet
- Dimensions: 12X10
Other
- Level: Main
- Area: 77 Square Feet
- Dimensions: 7X11
Heating
- Natural Gas, Forced Air
Cooling
- Central Air
Appliances
- Included: Double Oven, Microwave, Dishwasher, Refrigerator, Washer, Dryer, Disposal, Stainless Steel Appliance(s), Cooktop, Gas Cooktop
- Laundry: Upper Level
Features
- Walk-In Closet(s), High Ceilings, Open Floorplan, Separate Dining Room
- Flooring: Hardwood
- Basement: Finished,Full,Daylight
- Attic: Unfinished
- Number of fireplaces: 1
- Fireplace features: Gas Starter, Other
Interior area
- Total structure area: 0
- Total interior livable area: 2,900 sqft
Property
Parking
- Total spaces: 2
- Parking features: Concrete, Garage Door Opener, On Site, Garage Owned, Attached, Garage
- Attached garage spaces: 2
- Has uncovered spaces: Yes
Accessibility
- Accessibility features: No Disability Access
Features
- Stories: 2
Lot
- Size: 9,583 Square Feet
- Dimensions: 53 X 130 X 92 X 130
- Features: Cul-De-Sac, Landscaped, Backs to Trees/Woods
Details
- Parcel number: 11091000000000
- Special conditions: None
- Other equipment: TV-Cable, Ceiling Fan(s), Sump Pump, Sprinkler-Lawn
Construction
Type & style
- Home type: SingleFamily
- Architectural style: English
- Property subtype: Single Family Residence
Materials
- Brick, Cedar, Stone, Other
- Foundation: Concrete Perimeter
- Roof: Other
Condition
- New construction: No
- Year built: 2012
Utilities & green energy
- Electric: 200+ Amp Service
- Sewer: Public Sewer, Storm Sewer
- Water: Lake Michigan
Community & HOA
Community
- Features: Curbs, Street Lights, Street Paved
- Security: Fire Sprinkler System, Carbon Monoxide Detector(s)
- Subdivision: Liberty Grove
HOA
- Has HOA: Yes
- Services included: Insurance, Lawn Care, Snow Removal
- HOA fee: $295 monthly
Location
- Region: Libertyville
Financial & listing details
- Price per square foot: $236/sqft
- Tax assessed value: $627,314
- Annual tax amount: $14,538
- Date on market: 6/22/2024
- Listing terms: Conventional
- Ownership: Fee Simple
Price history
| Date | Event | Price |
|---|---|---|
| 8/13/2024 | Sold | $685,000-2.1%$236/sqft |
Source:  MRED as distributed by MLS GRID #12077716 Report a problem MRED as distributed by MLS GRID #12077716 Report a problem | ||
| 7/3/2024 | Contingent | $699,999$241/sqft |
Source: MRED as distributed by MLS GRID #12077716 Report a problem | ||
| 6/22/2024 | Listed for sale | $699,999+45.1%$241/sqft |
Source: MRED as distributed by MLS GRID #12077716 Report a problem | ||
| 8/1/2013 | Sold | $482,500$166/sqft |
Source: Agent Provided Report a problem | ||
| 8/1/2012 | Sold | $482,500-12.3%$166/sqft |
Source: MRED as distributed by MLS GRID #08027562 Report a problem | ||
| 7/3/2012 | Pending sale | $550,000$190/sqft |
Source: Koenig & Strey Real Living #08027562 Report a problem | ||
| 12/29/2011 | Price change | $550,000+1.9%$190/sqft |
Source: RE/MAX of Barrington #07666416 Report a problem | ||
| 10/21/2011 | Price change | $540,000-1.8%$186/sqft |
Source: RE/MAX of Barrington #07666416 Report a problem | ||
| 10/19/2011 | Listed for sale | $550,000+83.3%$190/sqft |
Source: RE/MAX of Barrington #07666416 Report a problem | ||
| 12/17/2010 | Sold | $300,000-47.8%$103/sqft |
Source: Agent Provided Report a problem | ||
| 10/30/2010 | Listed for sale | $575,000-12.8%$198/sqft |
Source: RE/MAX of Barrington #07666416 Report a problem | ||
| 1/28/2010 | Listing removed | $659,732$227/sqft |
Source: RE/MAX Showcase #03268666 Report a problem | ||
| 11/18/2009 | Price change | $659,732+200%$227/sqft |
Source: RE/MAX Showcase #03268666 Report a problem | ||
| 10/19/2009 | Price change | $219,900-66.7%$76/sqft |
Source: RE/MAX Showcase #03268666 Report a problem | ||
| 10/16/2009 | Price change | $659,732+200%$227/sqft |
Source: RE/MAX Showcase #03268666 Report a problem | ||
| 8/27/2009 | Price change | $219,900-66.7%$76/sqft |
Source: RE/MAX Showcase #03268666 Report a problem | ||
| 8/16/2009 | Price change | $659,732+200%$227/sqft |
Source: RE/MAX Showcase #03268666 Report a problem | ||
| 8/1/2009 | Price change | $219,900-66.7%$76/sqft |
Source: RE/MAX Showcase #03268666 Report a problem | ||
| 7/30/2009 | Price change | $659,732+200%$227/sqft |
Source: RE/MAX Showcase #03268666 Report a problem | ||
| 7/18/2009 | Price change | $219,900-66.7%$76/sqft |
Source: RE/MAX Showcase #03268666 Report a problem | ||
| 7/16/2009 | Price change | $659,732+200%$227/sqft |
Source: RE/MAX Showcase #03268666 Report a problem | ||
| 7/13/2009 | Price change | $219,900-66.7%$76/sqft |
Source: RE/MAX Showcase #03268666 Report a problem | ||
| 7/2/2009 | Price change | $659,732+200%$227/sqft |
Source: RE/MAX Showcase #03268666 Report a problem | ||
| 6/23/2009 | Price change | $219,900-66.7%$76/sqft |
Source: RE/MAX Showcase #07191047 Report a problem | ||
| 11/14/2007 | Listed for sale | $659,732$227/sqft |
Source: Number1Expert #03268666 Report a problem | ||
Public tax history
| Year | Property taxes | Tax assessment |
|---|---|---|
| 2024 | $15,512 +4.2% | $216,486 +3.5% |
| 2023 | $14,892 +2.4% | $209,084 +8.4% |
| 2022 | $14,538 +3.9% | $192,846 +2.7% |
| 2021 | $13,998 +3.9% | $187,774 +3.9% |
| 2020 | $13,472 +2.6% | $180,643 +1% |
| 2019 | $13,137 +7.2% | $178,926 +1.6% |
| 2018 | $12,260 | $176,043 +3.3% |
| 2017 | $12,260 +4.3% | $170,485 +5.5% |
| 2016 | $11,750 +1.1% | $161,643 +7% |
| 2015 | $11,625 +1.4% | $151,082 +1.8% |
| 2014 | $11,469 +87.9% | $148,382 +2.1% |
| 2012 | $6,103 +656.1% | $145,310 +1162.5% |
| 2011 | $807 +5.3% | $11,510 |
| 2010 | $767 +7.9% | $11,510 -0.7% |
| 2009 | $710 +3.8% | $11,586 +3% |
| 2008 | $685 +4.8% | $11,244 +3.5% |
| 2006 | $653 -1.9% | $10,860 |
| 2004 | $666 | -- |
Find assessor info on the county website
Neighborhood: 60048
Nearby homes
- $892,7003 bd3 ba3.5k sqft215 Cater Ln, Libertyville, IL 60048Off Market
- $750,0004 bd4 ba2.9k sqft221 Cater Ln, Libertyville, IL 60048Sold
- $789,6005 bd4 ba2.4k sqft214 Cater Ln, Libertyville, IL 60048Off Market
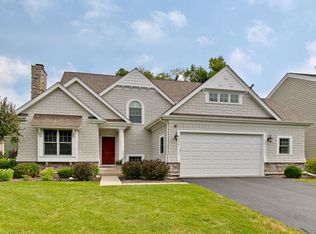
- $779,3005 bd4 ba2.8k sqft206 Cater Ln, Libertyville, IL 60048Off Market
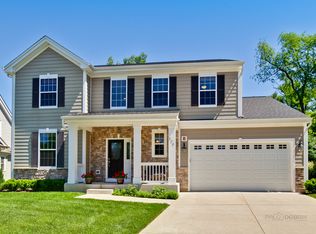
- $752,8003 bd2 ba2.4k sqft200 Cater Ln, Libertyville, IL 60048Off Market
- $778,5003 bd4 ba2.5k sqft228 Cater Ln, Libertyville, IL 60048Off Market
- $908,2004 bd5 ba2.9k sqft227 Cater Ln, Libertyville, IL 60048Off Market
- $3,087-- bd-- ba-- sqftPeterson Rd, Libertyville, IL 60048Off Market
Nearby schools
GreatSchools rating
- 9/10Adler Park SchoolGrades: K-5Distance: 0.4 mi
- 7/10Highland Middle SchoolGrades: 6-8Distance: 2 mi
- 9/10Libertyville High SchoolGrades: 9-12Distance: 1.6 mi
Schools provided by the listing agent
- Middle: Highland Middle School
- High: Libertyville High School
- District: 70
Source: MRED as distributed by MLS GRID. This data may not be complete. We recommend contacting the local school district to confirm school assignments for this home.
Get a cash offer in 3 minutes
Find out how much your home could sell for in as little as 3 minutes with a no-obligation cash offer.
Estimated market value
$765,800
Get a cash offer in 3 minutes
Find out how much your home could sell for in as little as 3 minutes with a no-obligation cash offer.
Estimated market value
$765,800
- Illinois
- Lake County
- Libertyville
- 60048
- 207 Cater Ln
Nearby cities
Nearby neighborhoods
Nearby zip codes
Other Libertyville Topics
