Nestled in a beautiful cul-de-sac, this stunning 4-bedroom, 3.5 bathroom Hawthorne model home in the sought-after Liberty Grove subdivision is truly a gem. This two-story beauty features a welcoming two-story foyer and an office off the entryway, which leads to a cozy family room with a fireplace-perfect for gatherings or simply unwinding by the fire. The open floor plan seamlessly flows from the family room into the formal dining room, and adjacent to it is a spacious, modern kitchen with granite countertops, stainless steel appliances, a kitchen island, and ample pantry space. You can enjoy casual meals in the breakfast area or entertain guests in the formal dining room. From the kitchen, step out onto a large, expanded deck where you can enjoy the outdoors on pleasant days. One of the standout features of this home is the first-floor primary bedroom, which offers two large walk-in closets and an ensuite bathroom with both a Jacuzzi tub and a stand-up shower. The first floor also features a half bath and a laundry room/mudroom conveniently located near the garage entrance." Upstairs, you'll find a spacious loft that can be used as an additional office, playroom, or even an extra bedroom-the possibilities are endless. Two generously sized bedrooms share a Jack-and-Jill bathroom with dual Corian vanity countertops. Both bedrooms offer large closets for plenty of storage. The walk-out basement is a true highlight, offering a large bedroom, a full bath, and a vast entertainment space, making it ideal for hosting guests or enjoying family time. The expansive backyard is one of the largest in the area and is particularly beautiful in the spring and summer, surrounded by lush trees and vibrant foliage. With the HOA taking care of landscaping, snow removal, and sprinkler maintenance, these services add to the convenience of owning this home.
Closed
Street View
$750,000
221 Cater Ln, Libertyville, IL 60048
4beds
2,941sqft
Single Family Residence
Built in 2006
9,430 Square Feet Lot
$796,000 Zestimate®
$255/sqft
$5,707 Estimated rent
Home value
$796,000
$716,000 - $884,000
$5,707/mo
Zestimate® history
Owner options
List your home for rent
$5,707/mo
Rent Zestimate®
Find your next renter with Zillow Rental Manager. Plus, with online applications, you can quickly screen prospective tenants – for free.
$5,707/mo
Rent Zestimate®
Refinance and save
$5,096/mo
Est. payment
Refinancing to a lower rate could help reduce your monthly payments and save thousands over the life of the loan.
$5,096/mo
Est. payment
Explore your selling options
Work with a Zillow partner agent
Leverage their expertise and Zillow's premium Showcase listings to get your home seen by more buyers.
Get startedList with your own agent
Get your home in front of millions of buyers by listing it on Zillow.
Learn how to do itSell it yourself
Take full control of how buyers see your home on Zillow by listing For Sale by Owner (FSBO).
List your homeWhat's special
Jack-and-jill bathroomEntertainment spaceKitchen islandFirst-floor primary bedroomSurrounded by lush treesCozy family roomOpen floor plan
Zillow last checked:
Listing updated:
Listed by:
Elizabeth Philip 847-915-5566,
Coldwell Banker Realty
Bought with:
Dee Wagner, ABR,GRI
Berkshire Hathaway HomeServices Chicago
Source: MRED as distributed by MLS GRID,MLS#: 12302048
Facts & features
Interior
Bedrooms & bathrooms
- Bedrooms: 4
- Bathrooms: 4
- Full bathrooms: 3
- 1/2 bathrooms: 1
Rooms
- Room types: Loft, Office
Primary bedroom
- Features: Flooring (Carpet), Window Treatments (Blinds), Bathroom (Full)
- Level: Main
- Area: 240 Square Feet
- Dimensions: 15X16
Bedroom 2
- Features: Flooring (Carpet), Window Treatments (Curtains/Drapes)
- Level: Second
- Area: 286 Square Feet
- Dimensions: 13X22
Bedroom 3
- Features: Flooring (Carpet), Window Treatments (Curtains/Drapes)
- Level: Second
- Area: 180 Square Feet
- Dimensions: 12X15
Bedroom 4
- Features: Flooring (Carpet), Window Treatments (Blinds)
- Level: Basement
- Area: 182 Square Feet
- Dimensions: 13X14
Dining room
- Features: Flooring (Carpet), Window Treatments (Blinds)
- Level: Main
- Area: 156 Square Feet
- Dimensions: 12X13
Family room
- Features: Flooring (Carpet), Window Treatments (Blinds)
- Level: Main
- Area: 294 Square Feet
- Dimensions: 14X21
Kitchen
- Features: Kitchen (Eating Area-Breakfast Bar, Eating Area-Table Space, Island, Pantry-Closet, Granite Counters), Flooring (Hardwood), Window Treatments (Blinds)
- Level: Main
- Area: 272 Square Feet
- Dimensions: 16X17
Laundry
- Features: Flooring (Ceramic Tile)
- Level: Main
- Area: 55 Square Feet
- Dimensions: 5X11
Loft
- Features: Flooring (Carpet)
- Level: Second
- Area: 252 Square Feet
- Dimensions: 12X21
Office
- Features: Flooring (Carpet), Window Treatments (Blinds)
- Level: Main
- Area: 144 Square Feet
- Dimensions: 12X12
Heating
- Natural Gas
Cooling
- Central Air
Appliances
- Included: Double Oven, Range, Microwave, Dishwasher, Refrigerator, Washer, Dryer, Disposal, Stainless Steel Appliance(s), Oven, Range Hood, Gas Cooktop
- Laundry: Gas Dryer Hookup, In Unit
Features
- Basement: Finished,Full,Walk-Out Access
- Attic: Unfinished
- Number of fireplaces: 1
- Fireplace features: Family Room
Interior area
- Total structure area: 0
- Total interior livable area: 2,941 sqft
Property
Parking
- Total spaces: 2.5
- Parking features: Concrete, Garage Door Opener, On Site, Garage Owned, Attached, Garage
- Attached garage spaces: 2.5
- Has uncovered spaces: Yes
Accessibility
- Accessibility features: No Disability Access
Features
- Stories: 2
- Patio & porch: Deck
Lot
- Size: 9,430 Square Feet
- Dimensions: 53X130X92X133
Details
- Parcel number: 11082011440000
- Special conditions: None
Construction
Type & style
- Home type: SingleFamily
- Property subtype: Single Family Residence
Materials
- Brick, Concrete
- Foundation: Concrete Perimeter
- Roof: Asphalt
Condition
- New construction: No
- Year built: 2006
Details
- Builder model: ASPEN
Utilities & green energy
- Electric: Circuit Breakers
- Sewer: Public Sewer
- Water: Lake Michigan
Community & HOA
Community
- Subdivision: Liberty Grove
HOA
- Has HOA: Yes
- Services included: Insurance, Lawn Care, Scavenger, Snow Removal
- HOA fee: $300 monthly
Location
- Region: Libertyville
Financial & listing details
- Price per square foot: $255/sqft
- Tax assessed value: $622,055
- Annual tax amount: $16,320
- Date on market: 3/6/2025
- Listing terms: Conventional
- Ownership: Fee Simple w/ HO Assn.
Price history
| Date | Event | Price |
|---|---|---|
| 7/25/2025 | Sold | $750,000-3.8%$255/sqft |
Source:  MRED as distributed by MLS GRID #12302048 Report a problem MRED as distributed by MLS GRID #12302048 Report a problem | ||
| 7/3/2025 | Contingent | $779,999$265/sqft |
Source: MRED as distributed by MLS GRID #12302048 Report a problem | ||
| 6/8/2025 | Price change | $779,999-2.5%$265/sqft |
Source: MRED as distributed by MLS GRID #12302048 Report a problem | ||
| 3/6/2025 | Listed for sale | $799,999+10.4%$272/sqft |
Source: MRED as distributed by MLS GRID #12302048 Report a problem | ||
| 2/20/2007 | Sold | $724,873$246/sqft |
Source: MRED as distributed by MLS GRID #03267046 Report a problem | ||
Public tax history
| Year | Property taxes | Tax assessment |
|---|---|---|
| 2024 | $15,377 -5.8% | $214,671 +3.5% |
| 2023 | $16,320 +6% | $207,331 -1.6% |
| 2022 | $15,400 +1.5% | $210,646 +6.1% |
| 2021 | $15,165 +3.9% | $198,552 +1.7% |
| 2020 | $14,596 +2.6% | $195,214 +1% |
| 2019 | $14,233 -0.2% | $193,358 -1.4% |
| 2018 | $14,261 | $196,047 -0.2% |
| 2017 | $14,261 -1.2% | $196,433 +0.1% |
| 2016 | $14,441 +10.2% | $196,297 +7% |
| 2015 | $13,109 -1.7% | $183,472 +10.2% |
| 2014 | $13,338 +9.3% | $166,555 -0.9% |
| 2012 | $12,206 -12.1% | $168,003 -17.6% |
| 2011 | $13,889 +6.9% | $203,889 -15% |
| 2010 | $12,993 -10% | $240,005 -6.7% |
| 2009 | $14,445 -2.8% | $257,116 +3% |
| 2008 | $14,859 +2174.4% | $249,530 +68.8% |
| 2006 | $653 -1.9% | $147,847 |
| 2004 | $666 | -- |
Find assessor info on the county website
Neighborhood: 60048
Nearby homes
- $899,9003 bd3 ba3.5k sqft215 Cater Ln, Libertyville, IL 60048Off Market
- $904,6004 bd5 ba2.9k sqft227 Cater Ln, Libertyville, IL 60048Off Market
- $685,0005 bd4 ba2.9k sqft207 Cater Ln, Libertyville, IL 60048Sold
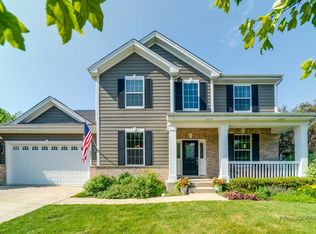
- $872,700-- bd2 ba5k sqft231 Cater Ln, Libertyville, IL 60048Off Market
- $783,8004 bd4 ba2.5k sqft228 Cater Ln, Libertyville, IL 60048Off Market
- $791,0005 bd4 ba2.4k sqft214 Cater Ln, Libertyville, IL 60048Off Market
- $3-- bd-- ba-- sqftCater Ln, Libertyville, IL 60048Off Market
- $830,0004 bd4 ba2.4k sqft237 Cater Ln, Libertyville, IL 60048Off Market
Nearby schools
GreatSchools rating
- 9/10Adler Park SchoolGrades: K-5Distance: 0.4 mi
- 7/10Highland Middle SchoolGrades: 6-8Distance: 2 mi
- 9/10Libertyville High SchoolGrades: 9-12Distance: 1.6 mi
Schools provided by the listing agent
- Elementary: Adler Park School
- Middle: Highland Middle School
- High: Libertyville High School
- District: 70
Source: MRED as distributed by MLS GRID. This data may not be complete. We recommend contacting the local school district to confirm school assignments for this home.
Get a cash offer in 3 minutes
Find out how much your home could sell for in as little as 3 minutes with a no-obligation cash offer.
Estimated market value
$796,000
Get a cash offer in 3 minutes
Find out how much your home could sell for in as little as 3 minutes with a no-obligation cash offer.
Estimated market value
$796,000
- Illinois
- Lake County
- Libertyville
- 60048
- 221 Cater Ln
Nearby cities
Nearby neighborhoods
Nearby zip codes
Other Libertyville Topics
