Skip main navigation
Active
  • $899,000

    231 Cater Ln, Libertyville, IL 60048

    4beds
    3,386sqft
    : 
    Loading
    Get pre-qualified
    Single Family Residence
    Built in 2005
    9,491 Square Feet Lot
    $-- Zestimate®
    $266/sqft
    $312/mo HOA

    What's special

    Floor-to-ceiling brick fireplaceFull walk-out basementScenic pond viewsPicture-perfect curb appealBosch dishwasherKitchenaid double ovenKitchenaid microwave
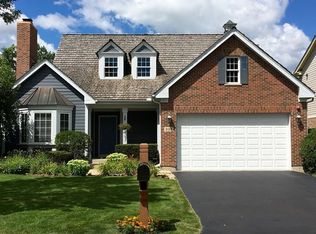
    PICTURE-PERFECT CURB APPEAL, 3-CAR GARAGE, PEACEFUL CUL-DE-SAC SETTING, AND SCENIC POND VIEWS, this Liberty Grove beauty delivers on space, style, and setting! Major updates include new furnaces (2025 & 2020), new lower-level A/C (2021), and new water heater (2023), offering added peace of mind from day one. Perfectly positioned on a quiet cul-de-sac and backing to tranquil pond views, this 4 bedroom, 3.1 bath home invites you to slow down and truly enjoy where you live, beginning with a welcoming front porch that beckons you to sit, relax, and enjoy the start to your morning. Inside, a large inviting foyer opens to a sun-drenched living room with direct access to the front porch, while an arched doorway framed by regal columns leads to the elegant dining room accented by crown molding, creating a seamless flow for hosting family and friends. The kitchen is a chef's dream, showcasing granite counters, a tile backsplash, and a myriad of custom 42" Brook Haven oak cabinets with crowned uppers, along with quality stainless-steel appliances including a KitchenAid double oven, KitchenAid refrigerator, GE cooktop, KitchenAid microwave, and Bosch dishwasher. Envision preparing holiday meals or baking cookies together around the expansive center island with breakfast bar seating, complemented by additional bar seating beyond the island, while a built-in planner's desk adds a layer of everyday convenience. The sun-filled breakfast area offers peaceful backyard views and direct access to the deck, ideal for taking meals outdoors. Completely open to the kitchen, the family room keeps everyone connected and is accented by a floor-to-ceiling brick fireplace that creates a warm, inviting ambiance. A main-level half bath and mudroom complete the first floor. Upstairs, the primary suite offers a private, intimate retreat with its own gas fireplace, two walk-in closets including one with a convenient laundry chute, and a spa-inspired bath with dual vanities, a tiled shower, and a dedicated vanity area. Two additional bedrooms with generous closet space and a fourth bedroom currently styled as a private office with built-in bookshelves and a balcony, easily convertible to a bedroom or continued as a dedicated workspace. A versatile loft area perfect for a cozy hangout space and a full bath complete the second level. The full walk-out basement, already started with a full bath, is ready for your finishing touches and offers endless potential to create a media room, guest suite, or additional living space tailored to your needs. Outdoor living is just as impressive, featuring a large deck, a patio with a built-in firepit, and a playset, all set against the serene backdrop of the pond. Enjoy the ease of maintenance-free grounds care with landscaping, snow removal, and sprinkler service all included in the monthly fees, creating a lifestyle where the seasons become something to enjoy, not maintain. A 3-car tandem garage completes the home. Ideally located just minutes from downtown Libertyville, Metra access, boutique shopping, top-rated restaurants, and Independence Grove Forest Preserve with miles of scenic walking and biking trails, this home blends architectural detail, thoughtful updates, and an unbeatable location.
    --
    on Zillow
    |
    733
    views
    |
    21
    saves
    |

    Zillow last checked:

    Listed by:

    Leslie McDonnell 847-367-8686,

    RE/MAX Suburban

    Source: MRED as distributed by MLS GRID,MLS#: 12664508MLS Logo

      Facts & features

      Interior

      Bedrooms & bathrooms
      • Bedrooms: 4
      • Bathrooms: 4
      • Full bathrooms: 3
      • 1/2 bathrooms: 1
      Rooms
      • Room types: Foyer, Mud Room
      Primary bedroom
      • Features: Flooring (Carpet), Window Treatments (Blinds), Bathroom (Full, Double Sink)
      • Level: Second
      • Area: 260 Square Feet
      • Dimensions: 20X13
      Bedroom 2
      • Features: Flooring (Carpet), Window Treatments (Blinds)
      • Level: Second
      • Area: 238 Square Feet
      • Dimensions: 17X14
      Bedroom 3
      • Features: Flooring (Carpet), Window Treatments (Curtains/Drapes)
      • Level: Second
      • Area: 154 Square Feet
      • Dimensions: 14X11
      Bedroom 4
      • Features: Flooring (Carpet), Window Treatments (Blinds)
      • Level: Second
      • Area: 176 Square Feet
      • Dimensions: 16X11
      Dining room
      • Features: Flooring (Carpet), Window Treatments (Curtains/Drapes, Shades)
      • Level: Main
      • Area: 210 Square Feet
      • Dimensions: 15X14
      Family room
      • Features: Flooring (Carpet), Window Treatments (Blinds, Curtains/Drapes)
      • Level: Main
      • Area: 270 Square Feet
      • Dimensions: 18X15
      Foyer
      • Features: Flooring (Hardwood)
      • Level: Main
      • Area: 99 Square Feet
      • Dimensions: 11X09
      Kitchen
      • Features: Kitchen (Eating Area-Breakfast Bar, Eating Area-Table Space, Island, Pantry-Walk-in, Custom Cabinetry, Granite Counters), Flooring (Porcelain Tile), Window Treatments (Blinds, Shades)
      • Level: Main
      • Area: 306 Square Feet
      • Dimensions: 18X17
      Laundry
      • Features: Flooring (Porcelain Tile)
      • Level: Basement
      • Area: 80 Square Feet
      • Dimensions: 10X08
      Living room
      • Features: Flooring (Carpet), Window Treatments (Blinds)
      • Level: Main
      • Area: 210 Square Feet
      • Dimensions: 15X14
      Mud room
      • Features: Flooring (Porcelain Tile)
      • Level: Main
      • Area: 60 Square Feet
      • Dimensions: 10X06
      Heating
      • Natural Gas, Forced Air, Sep Heating Systems - 2+, Zoned
      Cooling
      • Central Air, Zoned
      Appliances
      • Included: Double Oven, Microwave, Dishwasher, Refrigerator, Washer, Dryer, Disposal, Stainless Steel Appliance(s), Cooktop, Humidifier, Gas Water Heater
      • Laundry: In Unit, Laundry Chute, Sink
      Features
      • Vaulted Ceiling(s), Walk-In Closet(s)
      • Windows: Screens
      • Basement: Unfinished,Daylight,Full,Walk-Out Access
      • Number of fireplaces: 2
      • Fireplace features: Attached Fireplace Doors/Screen, Gas Log, Family Room, Master Bedroom
      Interior area
      • Total structure area: 4,996
      • Total interior livable area: 3,386 sqft
      • Finished area below ground: 196

      Property

      Parking
      • Total spaces: 3
      • Parking features: Concrete, Garage Door Opener, Tandem, Yes, Garage Owned, Attached, Garage
      • Attached garage spaces: 3
      • Has uncovered spaces: Yes
      Accessibility
      • Accessibility features: No Disability Access
      Features
      • Stories: 2
      • Patio & porch: Deck, Patio
      • Exterior features: Balcony, Fire Pit, Other
      • Has view: Yes
      • View description: Back of Property
      • Has water view: Yes
      • Water view: Back of Property
      • Waterfront features: Pond
      Lot
      • Size: 9,491 Square Feet
      • Dimensions: 75x130x93x134
      • Features: Cul-De-Sac, Landscaped, Backs to Trees/Woods
      Details
      • Parcel number: 11082011420000
      • Special conditions: None
      • Other equipment: Ceiling Fan(s), Sump Pump

      Construction

      Type & style
      • Home type: SingleFamily
      • Architectural style: English
      • Property subtype: Single Family Residence
      Materials
      • Fiber Cement
      • Roof: Asphalt
      Condition
      • New construction: No
      • Year built: 2005

      Utilities & green energy

      • Sewer: Public Sewer
      • Water: Lake Michigan, Public

      Community & HOA

      Community
      • Features: Lake, Curbs, Street Lights, Street Paved
      • Security: Carbon Monoxide Detector(s)
      • Subdivision: Liberty Grove
      HOA
      • Has HOA: Yes
      • Services included: Insurance, Lawn Care, Snow Removal
      • HOA fee: $312 monthly
      Location
      • Region: Libertyville

      Financial & listing details

      • Price per square foot: $266/sqft
      • Tax assessed value: $772,586
      • Annual tax amount: $19,298
      • Ownership: Fee Simple w/ HO Assn.

        Estimated market value

        Not available

        Estimated sales range

        Not available

        Not available

        Price history

        DateEventPrice
        6/5/2026Listing removed$899,000$266/sqft
        Source: MRED as distributed by MLS GRID #12614979 Report a problem
        4/12/2026Listed for sale$899,000+6.9%$266/sqft
        Source: MRED as distributed by MLS GRID #12614979 Report a problem
        6/16/2006Sold$841,000$248/sqft
        Source: Public Record Report a problem

        Public tax history

        YearProperty taxesTax assessment
        2024$19,248 +4.1%$266,619 +3.5%
        2023$18,483 +6.7%$257,503 +8.4%
        2022$17,328 +3.8%$237,505 +6.7%
        2021$16,686 +3.9%$222,660 +3.9%
        2020$16,061 +2.6%$214,204 +1%
        2019$15,661 -2.3%$212,168 -6.7%
        2018$16,037 $227,330 +3.3%
        2017$16,037 +4.2%$220,153 +5.5%
        2016$15,387 +4.2%$208,735 +7%
        2015$14,768 -1.7%$195,097 +4.4%
        2014$15,025 +6.2%$186,873 -0.9%
        2012$14,141 +11.5%$188,494 -13.3%
        2011$12,680 -24%$217,293 -15.2%
        2010$16,680 +3.5%$256,302 -4.6%
        2009$16,110 +3.6%$268,755 +3%
        2008$15,547 +153.5%$260,826 +3.5%
        2006$6,132 +820.7%$251,908
        2004$666 --
        Find assessor info on the county website

        Monthly payment

        Est. payment

        Payment breakdown

        Explore the cost of this home by adjusting the details. Changes won't be saved.
        All calculations are estimates and provided by Zillow, Inc. for informational purposes only. Actual amounts may vary.
        HOA fees may include property taxes on listings classified as Co-Ops. Contact the listing agent and/or owner for fee details.
        Mortgage interest rates are dependent on a number of factors, including credit score, down payment, and repayment length. Interest rate data provided by Zillow Group Marketplace, Inc. as of 1/1/1970 from various mortgage lenders with which we have lead or other similar arrangements; the Estimated Payment is an average of those rates.
        See how much you could borrow to make a competitive offer.

        Climate risks

        Neighborhood: 60048

        Getting around

        46 / 100
        Car-Dependent
        46 / 100
        Somewhat Bikeable

        Nearby schools

        GreatSchools rating
        Schools provided by the listing agent
        • Elementary: Adler Park School
        • Middle: Highland Middle School
        • High: Libertyville High School
        • District: 70

        Source: MRED as distributed by MLS GRID. This data may not be complete. We recommend contacting the local school district to confirm school assignments for this home.

        A local agent can set up tours, give advice and negotiate with sellers.

        A local lender can help you make sure your offer is ready when you are.

        Browse local experts

        Similar homes