Skip main navigation
Off market
  • $418,200

    207 Chapel Hill Ln, Simpsonville, SC 29681

    3beds
    2,164sqft
    SingleFamily
    Built in 2015
    0.26 Acres Lot
    $418,200 Zestimate®
    $193/sqft
    $2,290 Estimated rent

    Home value

    $418,200

    $397,000 - $439,000

    $2,290/mo

    Zestimate® history
    Loading
    Loading...

    Owner options

    List your home for rent

    $2,290/mo

    Rent Zestimate®

    Find your next renter with Zillow Rental Manager. Plus, with online applications, you can quickly screen prospective tenants – for free.

    Learn more

    $2,290/mo

    Rent Zestimate®

    Refinance and save

    $2,464/mo

    Est. payment

    Refinancing to a lower rate could help reduce your monthly payments and save thousands over the life of the loan.

    See today's rates

    $2,464/mo

    Est. payment

    Explore your selling options

    Work with a Zillow partner agent

    Leverage their expertise and Zillow's premium Showcase listings to get your home seen by more buyers.

    Get started

    List with your own agent

    Get your home in front of millions of buyers by listing it on Zillow.

    Learn how to do it

    Sell it yourself

    Take full control of how buyers see your home on Zillow by listing For Sale by Owner (FSBO).

    List your home

    What's special

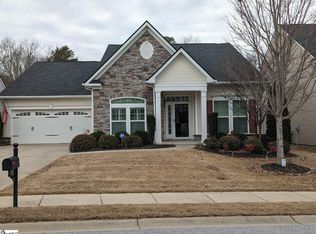
    This PRISTINE well maintained home is loaded with upgrades through the builder AND updates by the homeowner. As you drive up to this craftsman style home, you will be impressed with the wonderful curb appeal. The house boosts EXCEPTIONAL quality and is completely updated throughout and especially evident in the gourmet kitchen. A High End BOSCH dishwasher, and 5-burner gas range enhances the kitchen workspace. You will enjoy the oversized island with NEW quartz counter tops, 30Lx16.5W stainless steal sink, beveled subway backsplash, the under-mount lights, and walk in pantry. This area is open to the Great Room accented with a gas log fireplace. The Formal dining room includes crown molding, transom window, and NEW ELEGANT Chandelier. The breakfast room offers easy access to the screened porch where you can relax and unwind and enjoy the beautiful view. Open archway leads to the well appointed Master Suite with spacious 10 foot ceiling, his/her closets, a NEW frameless shower door with 2 in 1 rain showerhead with hand shower, and all new DXV High End square sinks have been recently installed in both bathrooms with quartz counter tops. Plumbing fixtures and the toilets are also NEW! Two of the three remaining bedrooms have remote fans, and one of the bedrooms is wired for surround sound. Storage is not an issue with plenty of closet space, and oversized closet off hallway can be used as an office if needed. This home is complete with Low-E energy efficient windows, 9 ft ceilings, and 10 ft in Master and Great Room. The fenced backyard is an oasis for entertaining featuring an inground 6 ft pool, endless patio space, and professionally landscaped - don't forget the vegetable garden. New High efficient sand filter and pump installed in 2020. The quiet lift master garage door includes a keypad entry. The property runs 25 ft beyond the fence and is completely private. This beautiful home is located in Kelsey Glen and offers a rare opportunity to live in a quiet, established community boasting a Community Pool, Cabana, and playground area for children in addition to the 47 acres of common area. Don't miss this opportunity to live in your dream home! Convenient to all shopping, dining, medical facilities, Five Forks, Downtown Simpsonville, and quick access to Simpsonville's Heritage Park.

    This property is off market, which means it's not currently listed for sale or rent on Zillow. This may be different from what's available on other websites or public sources.

    Facts & features

    Interior

    Bedrooms & bathrooms
    • Bedrooms: 3
    • Bathrooms: 2
    • Full bathrooms: 2
    • Main level bedrooms: 3
    Heating
    • Forced air, Gas
    Cooling
    • Central
    Appliances
    • Included: Dishwasher, Garbage disposal, Microwave, Range / Oven
    • Laundry: Laundry Room, 1st Floor, Walk-In
    Features
    • Ceiling Fan(s), Walk-In Closet(s), Other, Open Floorplan, Ceiling 9ft+, Ceiling Smooth, Split Floor Plan, Pantry ? Walk In, Countertops ? Quartz
    • Flooring: Tile, Carpet, Hardwood
    • Windows: Window Treatments, Storm Window(s), Tilt Out Windows
    • Attic: Pull Down Stairs, Storage
    • Fireplace features: Gas Log, Gas Starter
    Interior area
    • Total interior livable area: 2,164 sqft

    Property

    Parking
    • Total spaces: 2
    • Parking features: Garage - Attached
    Features
    • Patio & porch: Patio, Porch-Screened, Front Porch
    • Exterior features: Stone, Vinyl
    • Pool features: In Ground
    • Fencing: Fenced Yard
    Lot
    • Size: 0.26 Acres
    • Features: Level, Wooded, Few Trees
    Details
    • Additional structures: Garage(s)
    • Parcel number: 0554070115500

    Construction

    Type & style
    • Home type: SingleFamily
    • Architectural style: Ranch, Craftsman
    Materials
    • Roof: Composition
    Condition
    • Year built: 2015
    Details
    • Builder model: Winterbroo
    • Builder name: Ryan Homes

    Utilities & green energy

    • Sewer: Public Sewer
    • Water: Public
    • Utilities for property: Cable Available, Underground Utilities

    Community & neighborhood

    Security
    • Security features: Smoke Detector(s), Security System Leased
    Location
    • Region: Simpsonville

    HOA & financial

    HOA
    • Has HOA: Yes
    • HOA fee: $36 monthly
    • Amenities included: Pool, Playground, Common Areas

    Other

    Other facts
    • Sewer: Public Sewer
    • WaterSource: Public
    • Flooring: Carpet, Hardwood, Ceramic Tile
    • Heating: Forced Air, Natural Gas
    • Appliances: Dishwasher, Disposal, Gas Cooktop, Convection Oven, Gas Oven, Self Cleaning Oven, Tankless Water Heater, Free-Standing Gas Range, Microwave-Stand Alone
    • AssociationYN: true
    • FireplaceYN: true
    • InteriorFeatures: Ceiling Fan(s), Walk-In Closet(s), Other, Open Floorplan, Ceiling 9ft+, Ceiling Smooth, Split Floor Plan, Pantry ? Walk In, Countertops ? Quartz
    • ArchitecturalStyle: Ranch, Craftsman
    • GarageYN: true
    • AttachedGarageYN: true
    • HeatingYN: true
    • Utilities: Cable Available, Underground Utilities
    • CoolingYN: true
    • PatioAndPorchFeatures: Patio, Porch-Screened, Front Porch
    • FoundationDetails: Slab
    • FireplacesTotal: 1
    • ConstructionMaterials: Stone, Vinyl Siding, Vinyl/Aluminum Trim
    • LotFeatures: Level, Wooded, Few Trees
    • FireplaceFeatures: Gas Log, Gas Starter
    • PoolFeatures: In Ground
    • Cooling: Central Air, Electric
    • Fencing: Fenced Yard
    • CommunityFeatures: Sidewalks, Street Lights
    • LaundryFeatures: Laundry Room, 1st Floor, Walk-In
    • OtherStructures: Garage(s)
    • AssociationAmenities: Pool, Playground, Common Areas
    • Roof: Composition Shingle
    • SecurityFeatures: Smoke Detector(s), Security System Leased
    • WindowFeatures: Window Treatments, Storm Window(s), Tilt Out Windows
    • ParkingFeatures: Attached Garage, Paved, Garage Door Opener, Attached Garage 2 Cars, Key Pad Entry
    • Attic: Pull Down Stairs, Storage
    • RoomMasterBedroomFeatures: Walk-In Closet(s), Multiple Closets
    • RoomMasterBathroomFeatures: Double Vanity, Full Bath, Shower Only
    • MainLevelBedrooms: 3
    • RoomMasterBedroomLevel: Main
    • BuilderName: Ryan Homes
    • MlsStatus: Contingency Contract
    • BuilderModel: Winterbroo

    Price history

    DateEventPrice
    10/27/2020Sold$289,900$134/sqft
    Source: Greater Greenville AOR #1425687 Report a problem
    8/25/2020Pending sale$289,900$134/sqft
    Source: RE/MAX Moves Simpsonville #1425687 Report a problem
    8/24/2020Listed for sale$289,900$134/sqft
    Source: RE/MAX Moves Simpsonville #1425687 Report a problem

    Public tax history

    YearProperty taxesTax assessment
    2024$5,207 0%$280,820
    2023$5,209 +5.4%$280,820
    2022$4,941 +2.4%$280,820
    2021$4,826 +314.3%$280,820 +18%
    2020$1,165 +1.6%$238,040
    2019$1,146 -6.5%$238,040
    2018$1,226 $238,040 +2400.4%
    2017$1,226 0%$9,520 -96%
    2016$1,226 +4.5%$238,040 +7.7%
    2015$1,174 $220,960

    Find assessor info on the county website

    Neighborhood: 29681

    Nearby schools

    GreatSchools rating
    Schools provided by the listing agent
    • Elementary: Rudolph Gordon
    • Middle: Hillcrest
    • High: Hillcrest

    Source: The MLS. This data may not be complete. We recommend contacting the local school district to confirm school assignments for this home.

    Get a cash offer in 3 minutes
    Find out how much your home could sell for in as little as 3 minutes with a no-obligation cash offer.
    Estimated market value
    $418,200
    Get a cash offer in 3 minutes
    Find out how much your home could sell for in as little as 3 minutes with a no-obligation cash offer.
    Estimated market value
    $418,200