Skip main navigation
Off market
Street View
  • $434,800

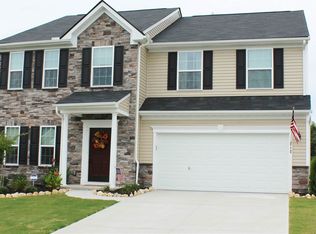
    208 Chapel Hill Ln, Simpsonville, SC 29681

    4beds
    2,774sqft
    SingleFamily
    Built in 2015
    8,712 Square Feet Lot
    $434,800 Zestimate®
    $157/sqft
    $2,538 Estimated rent

    Home value

    $434,800

    $413,000 - $457,000

    $2,538/mo

    Zestimate® history
    Loading
    Loading...

    Owner options

    List your home for rent

    $2,538/mo

    Rent Zestimate®

    Find your next renter with Zillow Rental Manager. Plus, with online applications, you can quickly screen prospective tenants – for free.

    Learn more

    $2,538/mo

    Rent Zestimate®

    Refinance and save

    $2,570/mo

    Est. payment

    Refinancing to a lower rate could help reduce your monthly payments and save thousands over the life of the loan.

    See today's rates

    $2,570/mo

    Est. payment

    Explore your selling options

    Work with a Zillow partner agent

    Leverage their expertise and Zillow's premium Showcase listings to get your home seen by more buyers.

    Get started

    List with your own agent

    Get your home in front of millions of buyers by listing it on Zillow.

    Learn how to do it

    Sell it yourself

    Take full control of how buyers see your home on Zillow by listing For Sale by Owner (FSBO).

    List your home

    What's special

    It's rare to have the chance to build a brand new home in such a great area for such an outstanding price. Kelsey Glen offers a rare opportunity to live in a quiet, established community offering scenic mountain views and over 47 acres of secure common area at a fantastic value all while being just 1.5 miles from the Woodruff Rd corridor known for great shopping and restaurants. You will feel worlds away from the hustle and bustle but yet you are just minutes away from all the conveniences! Kelsey Glen boasts a Community Pool, Cabana, and play area in addition to the 47 acres of common area. The Venice celebrates easy living with style and grace. A welcoming foyer leads right into a formal room, which can either be used as a living room or dining room. A hallway is flanked by a convenient powder room on one side and stairs leading up to the second level. Through the hallway, the magnificent great room awaits and is large enough to accommodate a family of any size. Add an optional fireplace to provide a focus for the room. The dining area and kitchen flow right from the family room. The large kitchen boasts a pantry, ample cabinetry, and room for an optional island. A convenient mudroom provides easy access to the two-car garage. Upstairs, four spacious bedrooms await, with two bathrooms, including a large owner's bathroom. For a spa-like experience in the comforts of home, upgrade the owner's bathroom to include a soaking or jet tub, and dual vanities. Closet and storage space abound. The laundry room is discreetly tucked away on the upper level, making doing the laundry an easier chore.

    This property is off market, which means it's not currently listed for sale or rent on Zillow. This may be different from what's available on other websites or public sources.

    Facts & features

    Interior

    Bedrooms & bathrooms
    • Bedrooms: 4
    • Bathrooms: 3
    • Full bathrooms: 2
    • 1/2 bathrooms: 1
    Features
    • Has fireplace: No
    Interior area
    • Total interior livable area: 2,774 sqft

    Property

    Parking
    • Parking features: Garage - Attached
    Features
    • Exterior features: Stone, Vinyl
    • Has view: Yes
    • View description: Mountain
    Lot
    • Size: 8,712 Square Feet
    Details
    • Parcel number: 0554070119000

    Construction

    Type & style
    • Home type: SingleFamily
    Condition
    • Year built: 2015

    Community & HOA

    HOA
    • Has HOA: Yes
    • HOA fee: $33 monthly
    Location
    • Region: Simpsonville

    Financial & listing details

    • Price per square foot: $157/sqft
    • Tax assessed value: $317,280
    • Annual tax amount: $1,693

    Price history

    DateEventPrice
    9/4/2015Sold$216,390$78/sqft
    Source: Public Record Report a problem

    Public tax history

    YearProperty taxesTax assessment
    2024$1,693 -1%$279,080
    2023$1,711 +4.7%$279,080
    2022$1,634 +1.6%$279,080
    2021$1,608 +7.8%$279,080 +15%
    2020$1,492 +1.7%$242,680
    2019$1,468 -5.7%$242,680
    2018$1,556 $242,680 +2399.3%
    2017$1,556 $9,710 -96%
    2016$1,556 +4.3%$242,680
    2015$1,493 $242,680
    Find assessor info on the county website

    Neighborhood: 29681

    Nearby schools

    GreatSchools rating
    Schools provided by the listing agent
    • Elementary: Rudolph Gordon
    • Middle: Hillcrest
    • High: Hillcrest

    Source: The MLS. This data may not be complete. We recommend contacting the local school district to confirm school assignments for this home.

    Get a cash offer in 3 minutes
    Find out how much your home could sell for in as little as 3 minutes with a no-obligation cash offer.
    Estimated market value
    $434,800
    Get a cash offer in 3 minutes
    Find out how much your home could sell for in as little as 3 minutes with a no-obligation cash offer.
    Estimated market value
    $434,800