Skip main navigation
Sold for $1,970,000
  • Listed by: Innovate Realty, Inc. • Noor Altoma • Contact: 949-617-2875
    Bought with: Century 21 Masters
    $1,970,000

    207 Chicago Ave, Huntington Beach, CA 92648

    3beds
    3,065sqft
    Single Family Residence
    Built in 2006
    3,125 Square Feet Lot
    $2,386,500 Zestimate®
    $643/sqft
    $7,842 Estimated rent

    Home value

    $2,386,500

    $2.20M - $2.60M

    $7,842/mo

    Zestimate® history
    Loading
    Loading...

    Owner options

    List your home for rent

    $7,842/mo

    Rent Zestimate®

    Find your next renter with Zillow Rental Manager. Plus, with online applications, you can quickly screen prospective tenants – for free.

    Learn more

    $7,842/mo

    Rent Zestimate®

    Refinance and save

    $12,440/mo

    Est. payment

    Refinancing to a lower rate could help reduce your monthly payments and save thousands over the life of the loan.

    See today's rates

    $12,440/mo

    Est. payment

    Explore your selling options

    Work with a Zillow partner agent

    Leverage their expertise and Zillow's premium Showcase listings to get your home seen by more buyers.

    Get started

    List with your own agent

    Get your home in front of millions of buyers by listing it on Zillow.

    Learn how to do it

    Sell it yourself

    Take full control of how buyers see your home on Zillow by listing For Sale by Owner (FSBO).

    List your home

    What's special

    Gas fireplacePrivate balconyPrivate view balconySpacious walk-in closetAbundant natural lightSolid wood double doorsPrivate toilet
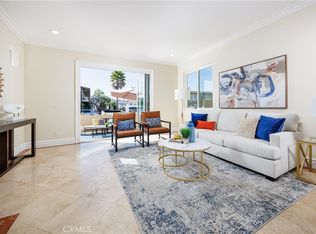
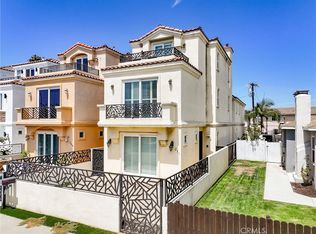
    LOCATION! LOCATION! LOCATION! Welcome to the epitome of coastal and downtown living in the beautiful city of Huntington Beach! This stunning three story beach home makes you feel like you are on vacation every single day. The short walk to the iconic Huntington Beach Pier, the newest Pacific City shopping center and Main Street will have you feeling connected to your new neighborhood. As you arrive, you'll be welcomed by a sun-drenched and inviting patio, accompanied by two entrances to the home. Step through the solid wood double doors, and a spacious living room and formal dining area greet you, bathed in natural light with direct access to the front patio. The gourmet kitchen is a chef's delight, complete with high-end stainless steel appliances, built-in microwave, stove, and warmer, a 5-burner cooktop, coffee bar, breakfast bar island, gas fireplace, and an additional dining or sitting area. On the first level, you'll also find a powder room, a laundry room with ample storage, and direct access to the garage. The second level hosts another generously sized family room featuring high ceilings, two-story windows for abundant natural light, a gas fireplace, a powder room in the hallway, and all three bedrooms. The luxurious master suite is a haven of relaxation, boasting a private view balcony, gas fireplace, double sink, jacuzzi tub, walk-in shower, private toilet, and a spacious walk-in closet. The two other bedrooms share a Jack and Jill full bathroom. Ascend to the third level and discover a versatile bonus room that can be customized to fit your needs. Currently serving as an additional family room, it offers ample space for multiple uses, and another private balcony showcasing one of the best views in the home. Access to the 2-car garage is conveniently located at the back of the property, along with parking for four cars and an outdoor shower.

    Zillow last checked:

    Listing updated:

    Listed by:

    Noor Altoma DRE #02126694 949-617-2875,

    Innovate Realty, Inc.,

    Cierra DeVille DRE #02048227 949-391-9545,

    Innovate Realty, Inc.

    Bought with:

    Wendy McGowan, DRE #01446983

    Century 21 Masters

    Elvia Oropeza, DRE #01852401

    Century 21 Masters

    Source: CRMLS,MLS#: OC23109033MLS LogoOriginating MLS: California Regional MLS

    Facts & features

    Interior

    Bedrooms & bathrooms
    • Bedrooms: 3
    • Bathrooms: 5
    • Full bathrooms: 3
    • 1/2 bathrooms: 2
    • Main level bathrooms: 1
    Rooms
    • Room types: Bathroom, Bonus Room, Bedroom, Family Room, Kitchen, Living Room, Primary Bedroom, Other, Dining Room
    Bedroom
    • Features: All Bedrooms Up
    Bathroom
    • Features: Bathroom Exhaust Fan, Bathtub, Dual Sinks, Granite Counters, Hollywood Bath, Jetted Tub, Linen Closet, Separate Shower, Tub Shower
    Kitchen
    • Features: Built-in Trash/Recycling, Granite Counters, Kitchen Island, Self-closing Cabinet Doors
    Other
    • Features: Walk-In Closet(s)
    Heating
    • Central
    Cooling
    • None
    Appliances
    • Included: Dishwasher, Gas Cooktop, Disposal, Gas Oven, Gas Range, Trash Compactor
    • Laundry: Washer Hookup, Electric Dryer Hookup, Gas Dryer Hookup
    Features
    • Ceiling Fan(s), Separate/Formal Dining Room, Granite Counters, High Ceilings, Recessed Lighting, Two Story Ceilings, All Bedrooms Up, Jack and Jill Bath, Walk-In Closet(s)
    • Flooring: Carpet, Tile, Wood
    • Has fireplace: Yes
    • Fireplace features: Family Room, Gas Starter, Kitchen, Primary Bedroom
    • Common walls with other units/homes: No Common Walls
    Interior area
    • Total interior livable area: 3,065 sqft

    Property

    Parking
    • Total spaces: 2
    • Parking features: Driveway, Garage
    • Attached garage spaces: 2
    Accessibility
    • Accessibility features: Accessible Doors
    Features
    • Levels: Three Or More
    • Stories: 3
    • Entry location: Ground Level
    • Patio & porch: Concrete, Front Porch, Patio
    • Pool features: None
    • Spa features: None
    • Fencing: Wood
    • Has view: Yes
    • View description: Neighborhood
    Lot
    • Size: 3,125 Square Feet
    • Features: Street Level
    Details
    • Parcel number: 02420228
    • Special conditions: Standard

    Construction

    Type & style
    • Home type: SingleFamily
    • Property subtype: Single Family Residence
    Materials
    • Copper Plumbing
    • Roof: Tile
    Condition
    • New construction: No
    • Year built: 2006

    Utilities & green energy

    • Sewer: Public Sewer
    • Water: Public

    Community & HOA

    Community
    • Features: Dog Park, Water Sports
    • Security: Carbon Monoxide Detector(s), Smoke Detector(s)
    • Subdivision: Downtown Area (Down)
    Location
    • Region: Huntington Beach

    Financial & listing details

    • Price per square foot: $643/sqft
    • Tax assessed value: $2,009,400
    • Annual tax amount: $22,414
    • Date on market: 6/23/2023
    • Cumulative days on market: 25 days
    • Listing terms: Cash,Cash to New Loan,Conventional,FHA,VA Loan
    • Exclusions: HOME IS FULLY STAGED
    • Road surface type: Paved

    Price history

    DateEventPrice
    8/14/2023Sold$1,970,000-6.1%$643/sqft
    Source: CRMLS #OC23109033 Report a problem
    7/24/2023Pending sale$2,099,000$685/sqft
    Source: CRMLS #OC23109033 Report a problem
    7/18/2023Price change$2,099,000-3.2%$685/sqft
    Source: CRMLS #OC23109033 Report a problem
    6/23/2023Listed for sale$2,168,000+22.1%$707/sqft
    Source: CRMLS #OC23109033 Report a problem
    5/8/2023Listing removed--
    Source: Zillow Rentals Report a problem
    4/17/2023Listed for rent$12,000$4/sqft
    Source: Zillow Rentals Report a problem
    11/1/2021Sold$1,776,000-1.3%$579/sqft
    Source: Public Record Report a problem
    10/20/2021Pending sale$1,799,000$587/sqft
    Source: CRMLS #PW21193447 Report a problem
    10/6/2021Contingent$1,799,000$587/sqft
    Source: CRMLS #PW21193447 Report a problem
    9/13/2021Listed for sale$1,799,000+115.4%$587/sqft
    Source: CRMLS #PW21193447 Report a problem
    3/5/2012Sold$835,000-7.2%$272/sqft
    Source: Public Record Report a problem
    11/19/2011Price change$900,000-9.1%$294/sqft
    Source: RE/MAX SELECT ONE #S678984 Report a problem
    11/6/2011Listed for sale$990,000-26.9%$323/sqft
    Source: RE/MAX Select One #S678984 Report a problem
    1/31/2007Sold$1,355,000-2.5%$442/sqft
    Source: Public Record Report a problem
    6/8/2005Sold$1,390,000+20.9%$454/sqft
    Source: Public Record Report a problem
    5/10/2004Sold$1,150,000$375/sqft
    Source: Public Record Report a problem

    Public tax history

    YearProperty taxesTax assessment
    2025$22,414 +1.7%$2,009,400 +2%
    2024$22,034 +8.5%$1,970,000 +8.7%
    2023$20,308 -18.4%$1,811,520 +2%
    2022$24,899 +127.1%$1,776,000 +83.3%
    2021$10,962 +0.6%$968,933 +1%
    2020$10,892 $958,998 +2%
    2019$10,892 +1.2%$940,195 +2%
    2018$10,761 +2.9%$921,760 +2%
    2017$10,455 $903,687 +2%
    2016$10,455 +4.7%$885,968 +1.5%
    2015$9,987 +3.1%$872,660 +2%
    2014$9,686 $855,566 +0.5%
    2013-- $851,700 -22.9%
    2012-- $1,104,960 -4%
    2011-- $1,151,000
    2010-- $1,151,000 -5.3%
    2009-- $1,215,500
    2008-- $1,215,500 -47.5%
    2007-- $2,314,371 +35.7%
    2006-- $1,704,994 +45.4%
    2005-- $1,173,000 +447.2%
    2004-- $214,370 +1.9%
    2003-- $210,442 +2%
    2002-- $206,316 +2%
    2001$2,279 -2.3%$202,271 +2%
    2000$2,333 $198,305
    Find assessor info on the county website

    Neighborhood: Downtown

    Nearby schools

    GreatSchools rating
    Schools provided by the listing agent
    • Elementary: Smith
    • Middle: Dwyer
    • High: Huntington Beach

    Source: CRMLS. This data may not be complete. We recommend contacting the local school district to confirm school assignments for this home.

    Get a cash offer in 3 minutes
    Find out how much your home could sell for in as little as 3 minutes with a no-obligation cash offer.
    Estimated market value
    $2,386,500
    Get a cash offer in 3 minutes
    Find out how much your home could sell for in as little as 3 minutes with a no-obligation cash offer.
    Estimated market value
    $2,386,500