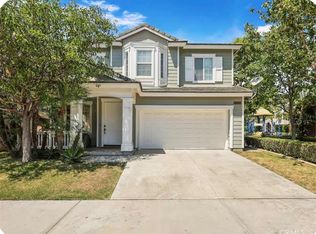
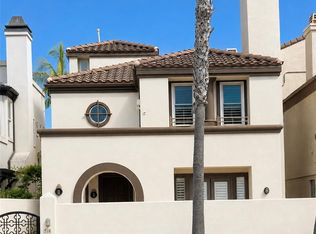
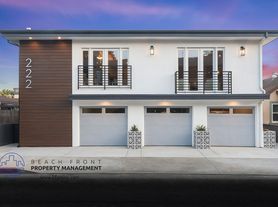
Your beach home awaits! Step into luxury coastal living in this beautiful beach community. This stunning three-story partially furnished residence offers the perfect blend of coastal elegance and functional living, just minutes from the iconic Huntington Beach Pier. The main level welcomes you with open concept living and dining with plenty of natural light. Large front patio step away from open living room - perfect for morning coffee, outdoor entertaining, or relaxing after a day at the beach. The professional kitchen features granite counter tops, large island, stainless steel appliances and plenty of counter/cabinet space. Direct access two car garage leads to private interior patio perfect for family time. Moving upstairs you can enjoy a large bonus living room equipped with fireplace. This space offers tall ceilings, perfect for lounge or kid's playroom. The two spacious bedrooms on this floor are connected by Jack-and-Jill bathroom. The private primary suite is down the hall, complete with its own balcony, walk-in closet, soaking tub, walk-in shower, and dual vanity. The third floors offer a private bonus room with full bathroom and balcony. Perfect for a fourth bedroom, guest suite, game room, office or gym. Currently set up with a pool table & table tennis. Additional features include outdoor shower, security cameras, multiple outdoor spaces to enjoy the coastal breeze. Enjoy scenic walks to the beach, nearby trails & parks, all the shopping and dining along Main Street as well as Huntington Beach Pier & Pacific City. Come experience the best costal living Huntington Beach has to offer. .
House for rent
$7,250/moFees may apply
211 Chicago Ave, Huntington Beach, CA 92648
3beds
2,934sqft
Price may not include required fees and charges. Learn more|
Singlefamily
Available now
Cats, small dogs OK
Gas dryer hookup laundry
4 Attached garage spaces parking
Central
What's special
Partially furnishedLarge islandPrivate primary suiteProfessional kitchenJack-and-jill bathroomPrivate interior patioTall ceilings
- 18 days |
- -- |
- -- |
Zillow last checked:
Listing updated:
Travel times

Let’s turn your rent into credit progress
Build credit history with every on-time payment and get credit for the payment you’re already making.
Facts & features
Interior
Bedrooms & bathrooms
- Bedrooms: 3
- Bathrooms: 5
- Full bathrooms: 3
- 1/2 bathrooms: 2
Rooms
- Room types: Bathroom, Bedroom, Family Room, Game Room, Living Room, Loft, Primary Bedroom
Heating
- Central
Appliances
- Included: Convection Oven, Dishwasher, Garbage Disposal, Gas Oven, Microwave Oven, Range, Tankless Water Heater
- Laundry: Gas Dryer Hookup, Hookups, Inside, Washer Hookup
Features
- All Bedrooms Up, Bar, Breakfast Bar, Ceiling Fan(s), Ceiling Fan(s), Eat-in Kitchen, Jack and Jill Bath, Loft, Partially Furnished, Walk In Closet, Walk-In Closet(s)
- Flooring: Carpet, Tile
- Has fireplace: Yes
- Furnished: Yes
Interior area
- Total interior livable area: 2,934 sqft
Video & virtual tour
Property
Parking
- Total spaces: 4
- Parking features: Attached, Driveway, Garage, Open
- Has attached garage: Yes
- Has uncovered spaces: Yes
- Details: Contact manager
Features
- Stories: 3
- Exterior features: All Bedrooms Up, Jack and Jill Bath, Loft, Partially Furnished, Walk In Closet
- Pool features: Contact manager
- Has view: Yes
- View description: Neighborhood, Ocean
Lot
- Features: Rectangular Lot
Details
- Additional structures: Garage(s)
- Parcel number: 02420230
Construction
Type & style
- Home type: SingleFamily
- Property subtype: SingleFamily
Condition
- Year built: 2006
Community & HOA
Community
- Features: Park, Suburban
HOA
- Amenities included: Game Room, Park
Location
- Region: Huntington Beach
Financial & listing details
- Lease term: 12 Months
Nearby apartments for rent

Price history
| Date | Event | Price |
|---|---|---|
| 9/5/2026 | Price change | $7,250-3.3%$2/sqft |
Source: CRMLS #PW26183449 Report a problem | ||
| 8/21/2026 | Listed for rent | $7,500-6.3%$3/sqft |
Source: CRMLS #PW26183449 Report a problem | ||
| 8/19/2026 | Listing removed | $8,000$3/sqft |
Source: CRMLS #RS26046408 Report a problem | ||
| 3/19/2026 | Price change | $8,000-11.1%$3/sqft |
Source: CRMLS #RS26046408 Report a problem | ||
| 3/3/2026 | Listed for rent | $9,000$3/sqft |
Source: CRMLS #RS26046408 Report a problem | ||
| 9/14/2007 | Sold | $1,300,000$443/sqft |
Source: Public Record Report a problem | ||
Neighborhood: Downtown
Nearby schools
GreatSchools rating
- 8/10Agnes L. Smith Elementary SchoolGrades: K-5Distance: 1 mi
- 8/10Ethel Dwyer Middle SchoolGrades: 6-8Distance: 0.9 mi
- 9/10Huntington Beach High SchoolGrades: 9-12Distance: 1.2 mi