Skip main navigation
Sold for $660,000
  • $660,000

    207 Congressional Ct, Moorestown, NJ 08057

    3beds
    2,442sqft
    Single Family Residence
    Built in 2022
    5,663 Square Feet Lot
    $669,400 Zestimate®
    $270/sqft
    $4,126 Estimated rent

    Home value

    $669,400

    Estimated sales range

    Not available

    $4,126/mo

    Zestimate® history
    Loading
    Loading...

    Owner options

    List your home for rent

    $4,126/mo

    Rent Zestimate®

    Find your next renter with Zillow Rental Manager. Plus, with online applications, you can quickly screen prospective tenants – for free.

    Learn more

    $4,126/mo

    Rent Zestimate®

    Refinance and save

    $4,918/mo

    Est. payment

    Refinancing to a lower rate could help reduce your monthly payments and save thousands over the life of the loan.

    See today's rates

    $4,918/mo

    Est. payment

    Explore your selling options

    Work with a Zillow partner agent

    Leverage their expertise and Zillow's premium Showcase listings to get your home seen by more buyers.

    Get started

    List with your own agent

    Get your home in front of millions of buyers by listing it on Zillow.

    Learn how to do it

    Sell it yourself

    Take full control of how buyers see your home on Zillow by listing For Sale by Owner (FSBO).

    List your home

    What's special

    Cozy gas fireplacePrivate loftRecessed lightingOpen green spaceOversized walk-in closetGas rangeDual sinks
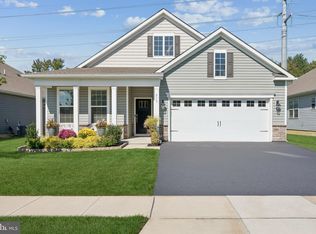
    THIS IS AN ADULT COMMUNITY. Rare opportunity in this sold-out community! This 3-bedroom, 3-full-bath Bristol model offers the look and feel of new construction without the wait. Perfectly positioned on a premium lot, the home features open green space to the side and a backyard framed by a white fence, overlooking trees and wide open views. Privacy, beauty, and function come together seamlessly. The curb appeal is striking, with a welcoming covered porch and an impressive entry door. Inside, the open and airy floor plan is designed for both everyday living and entertaining. Large windows fill the space with natural light, complemented by upgraded luxury vinyl plank flooring, recessed lighting throughout, and a soft, neutral palette. The main level features a Guest Bedroom with a full bath, a versatile Flex Room with French doors, currently set up with a bed, and a spacious Living Room with 9-foot ceilings and a cozy gas fireplace. The Gourmet Kitchen is the heart of the home, boasting a large quartz island, 42-inch cabinetry, a corner pantry, and a gas range. It flows effortlessly into the Dining area and covered patio, creating seamless indoor outdoor living. The Master Suite is an inviting retreat, featuring a generous Bedroom, spa-like Bath with dual sinks and a walk-in shower, and an oversized walk-in closet with direct access to the Laundry Room for convenience and luxury. Upstairs, enjoy a private Loft, an additional Bedroom, a Full Bath, and a large storage room ideal for guests or extended family. Community amenities include a Clubhouse, Common Grounds, a fountain, a pool, and a retirement community setting. This Smart Home adds an extra level of convenience and modern living. From the 2-car attached garage with overhead opener to the intuitively built-in Smart Haven app, controlling your home has never been easier. Manage lighting, security, or even your video doorbell all with just a tap. Combining style, comfort, and a prime location, this home offers an exceptional lifestyle in a highly sought-after community, ready for its next owner.

    Zillow last checked:

    Listing updated:

    Listed by:

    Ayesha Shafique 201-281-1790,

    Weichert Realtors - Princeton

    Bought with:

    Sam Lepore, RS355976

    Keller Williams Realty - Moorestown

    Source: Bright MLS,MLS#: NJBL2095216MLS Logo

    Facts & features

    Interior

    Bedrooms & bathrooms
    • Bedrooms: 3
    • Bathrooms: 3
    • Full bathrooms: 3
    • Main level bathrooms: 3
    • Main level bedrooms: 3
    Rooms
    • Room types: Living Room, Dining Room, Primary Bedroom, Bedroom 2, Bedroom 3, Kitchen, Foyer, Loft, Office, Bathroom 2, Bathroom 3, Primary Bathroom
    Primary bedroom
    • Level: Main
    • Area: 143 Square Feet
    • Dimensions: 13 x 11
    Bedroom 2
    • Level: Main
    • Area: 132 Square Feet
    • Dimensions: 12 x 11
    Bedroom 3
    • Level: Upper
    • Area: 154 Square Feet
    • Dimensions: 14 x 11
    Primary bathroom
    • Features: Double Sink
    • Level: Main
    Bathroom 2
    • Level: Main
    Bathroom 3
    • Level: Upper
    Dining room
    • Level: Main
    • Area: 165 Square Feet
    • Dimensions: 11 x 15
    Foyer
    • Level: Main
    Kitchen
    • Features: Countertop(s) - Quartz, Kitchen Island
    • Level: Main
    • Area: 143 Square Feet
    • Dimensions: 11 x 13
    Living room
    • Features: Fireplace - Gas, Recessed Lighting
    • Level: Main
    • Area: 288 Square Feet
    • Dimensions: 18 x 16
    Loft
    • Level: Upper
    • Area: 224 Square Feet
    • Dimensions: 14 x 16
    Office
    • Level: Main
    • Area: 132 Square Feet
    • Dimensions: 12 x 11
    Heating
    • Forced Air, Natural Gas
    Cooling
    • Central Air, Ceiling Fan(s), Electric
    Appliances
    • Included: Gas Water Heater
    • Laundry: Main Level
    Features
    • Bathroom - Tub Shower, Bathroom - Stall Shower, Ceiling Fan(s), Combination Dining/Living, Combination Kitchen/Dining, Combination Kitchen/Living, Entry Level Bedroom, Open Floorplan, Kitchen - Gourmet, Kitchen Island, Recessed Lighting, Pantry, Primary Bath(s), Upgraded Countertops, Walk-In Closet(s), 9'+ Ceilings
    • Flooring: Carpet, Ceramic Tile, Luxury Vinyl
    • Windows: Window Treatments
    • Has basement: No
    • Number of fireplaces: 1
    • Fireplace features: Gas/Propane
    Interior area
    • Total structure area: 2,442
    • Total interior livable area: 2,442 sqft
    • Finished area above ground: 2,442
    • Finished area below ground: 0

    Property

    Parking
    • Total spaces: 4
    • Parking features: Garage Door Opener, Garage Faces Front, Inside Entrance, Asphalt, Attached, Driveway, On Street
    • Attached garage spaces: 2
    • Uncovered spaces: 2
    Accessibility
    • Accessibility features: None
    Features
    • Levels: Two
    • Stories: 2
    • Pool features: Community
    • Has view: Yes
    • View description: Trees/Woods
    Lot
    • Size: 5,663 Square Feet
    Details
    • Additional structures: Above Grade, Below Grade
    • Parcel number: 1000116 0300016
    • Zoning: RES
    • Special conditions: Standard

    Construction

    Type & style
    • Home type: SingleFamily
    • Architectural style: Contemporary
    • Property subtype: Single Family Residence
    Materials
    • Vinyl Siding
    • Foundation: Slab
    Condition
    • Excellent
    • New construction: No
    • Year built: 2022

    Utilities & green energy

    • Sewer: Public Sewer
    • Water: Public

    Community & HOA

    Community
    • Senior community: Yes
    • Subdivision: Congressional
    HOA
    • Has HOA: Yes
    • Amenities included: Clubhouse
    • Services included: Common Area Maintenance, Maintenance Grounds, Snow Removal, Pool(s)
    • HOA fee: $310 monthly
    • HOA name: ASSOCIA-MID ATLANTIC
    Location
    • Region: Moorestown
    • Municipality: DELRAN TWP

    Financial & listing details

    • Price per square foot: $270/sqft
    • Tax assessed value: $347,300
    • Annual tax amount: $13,807
    • Date on market: 9/10/2025
    • Listing agreement: Exclusive Right To Sell
    • Inclusions: All Appliances, Washer, Dryer, Light Fixtures
    • Exclusions: Window Treatments - Negotiable
    • Ownership: Fee Simple

    Price history

    DateEventPrice
    11/21/2025Sold$660,000-3.6%$270/sqft
    Source: Bright MLS #NJBL2095216 Report a problem
    11/10/2025Contingent$685,000$281/sqft
    Source: Bright MLS #NJBL2095216 Report a problem
    9/10/2025Listed for sale$685,000+35.9%$281/sqft
    Source: Bright MLS #NJBL2095216 Report a problem
    1/13/2023Sold$503,990-4.9%$206/sqft
    Source: Bright MLS #NJBL2028518 Report a problem
    10/28/2022Listed for sale$529,690$217/sqft
    Source: Bright MLS #NJBL2028518 Report a problem
    10/11/2022Pending sale$529,690$217/sqft
    Source: Bright MLS #NJBL2028518 Report a problem
    9/27/2022Price change$529,690+0.6%$217/sqft
    Source: Bright MLS #NJBL2028518 Report a problem
    7/21/2022Price change$526,690+1%$216/sqft
    Source: DR Horton Report a problem
    6/24/2022Listed for sale$521,690$214/sqft
    Source: Bright MLS #NJBL2028518 Report a problem

    Public tax history

    YearProperty taxesTax assessment
    2025$13,809 +0.9%$347,300
    2024$13,684 $347,300 +503%
    2023-- $57,600
    2022$2,240 $57,600
    Find assessor info on the county website

    Neighborhood: 08057

    Nearby schools

    GreatSchools rating
    Schools provided by the listing agent
    • District: Delran Township

    Source: Bright MLS. This data may not be complete. We recommend contacting the local school district to confirm school assignments for this home.

    Get a cash offer in 3 minutes
    Find out how much your home could sell for in as little as 3 minutes with a no-obligation cash offer.
    Estimated market value
    $669,400
    Get a cash offer in 3 minutes
    Find out how much your home could sell for in as little as 3 minutes with a no-obligation cash offer.
    Estimated market value
    $669,400