Move right into Congressional, a highly sought-after active adult community offering resort-style living with amenities that include a pool, fitness center, clubhouse, and pickleball courts, all designed to elevate your lifestyle. The beautiful Bristol ranch home by D.R. Horton features 1,748 square feet of thoughtfully designed, single-level living with 2 bedrooms, 2 full bathrooms, a flexible bonus room, and a 2-car garage. An inviting foyer welcomes you and leads past a spacious guest bedroom and versatile flex space ideal for a home office, den, or hobby room. The open layout seamlessly connects the kitchen and living room, making it perfect for everyday living and entertaining. The kitchen boasts bright white cabinetry, elegant quartz countertops, and a large center island with seating for four. The living room features a stunning fireplace that serves as a warm and inviting focal point. The private owner’s suite is tucked away from the main living areas and offers a spacious ensuite bathroom and an oversized walk-in closet. The seller invested $12,000 in a custom closet design with direct access to the laundry room, providing exceptional organization, convenience, and luxury. Offering the ideal combination of comfort, style, and low-maintenance living, this home is truly exceptional.
Sold for $578,000
$578,000
215 Congressional Ct, Moorestown, NJ 08057
2beds
1,751sqft
Single Family Residence
Built in 2022
5,663 Square Feet Lot
$584,500 Zestimate®
$330/sqft
$3,352 Estimated rent
Home value
$584,500
$532,000 - $643,000
$3,352/mo
Zestimate® history
Owner options
List your home for rent
$3,352/mo
Rent Zestimate®
Find your next renter with Zillow Rental Manager. Plus, with online applications, you can quickly screen prospective tenants – for free.
$3,352/mo
Rent Zestimate®
Refinance and save
$4,452/mo
Est. payment
Refinancing to a lower rate could help reduce your monthly payments and save thousands over the life of the loan.
$4,452/mo
Est. payment
Explore your selling options
Work with a Zillow partner agent
Leverage their expertise and Zillow's premium Showcase listings to get your home seen by more buyers.
Get startedList with your own agent
Get your home in front of millions of buyers by listing it on Zillow.
Learn how to do itSell it yourself
Take full control of how buyers see your home on Zillow by listing For Sale by Owner (FSBO).
List your homeWhat's special
Elegant quartz countertopsOversized walk-in closetSpacious ensuite bathroomFlexible bonus roomSpacious guest bedroomInviting foyer
Zillow last checked:
Listing updated:
Listed by:
Jenny Albaz 856-371-3996,
Better Homes and Gardens Real Estate Maturo,
Co-Listing Agent: Michael Filiberto 856-308-9450,
Better Homes and Gardens Real Estate Maturo
Bought with:
Paul Viereck, 1220630
Compass New Jersey, LLC - Moorestown
Source: Bright MLS,MLS#: NJBL2103058
Facts & features
Interior
Bedrooms & bathrooms
- Bedrooms: 2
- Bathrooms: 2
- Full bathrooms: 2
- Main level bathrooms: 2
- Main level bedrooms: 2
Rooms
- Room types: Living Room, Dining Room, Primary Bedroom, Bedroom 2, Kitchen, Office
Primary bedroom
- Level: Main
- Area: 195 Square Feet
- Dimensions: 15 X 13
Bedroom 2
- Level: Main
- Area: 132 Square Feet
- Dimensions: 11 X 12
Dining room
- Level: Main
- Area: 165 Square Feet
- Dimensions: 11 X 15
Kitchen
- Level: Main
- Area: 143 Square Feet
- Dimensions: 13 X 11
Living room
- Level: Main
- Area: 288 Square Feet
- Dimensions: 16 X 18
Office
- Level: Main
- Area: 132 Square Feet
- Dimensions: 11 X 12
Heating
- Forced Air, Natural Gas
Cooling
- Central Air, Natural Gas
Appliances
- Included: Gas Water Heater
- Laundry: Dryer In Unit, Has Laundry, Washer In Unit
Features
- Built-in Features, Combination Kitchen/Living, Kitchen Island, Pantry, Dry Wall, 9'+ Ceilings
- Flooring: Carpet, Luxury Vinyl
- Doors: Insulated, Sliding Glass
- Windows: Double Pane Windows, Double Hung
- Has basement: No
- Number of fireplaces: 1
- Fireplace features: Gas/Propane
Interior area
- Total structure area: 1,751
- Total interior livable area: 1,751 sqft
- Finished area above ground: 1,751
- Finished area below ground: 0
Property
Parking
- Total spaces: 4
- Parking features: Garage Faces Front, Asphalt, Attached, Driveway
- Attached garage spaces: 2
- Uncovered spaces: 2
Accessibility
- Accessibility features: None
Features
- Levels: One
- Stories: 1
- Patio & porch: Breezeway, Patio
- Pool features: Community
Lot
- Size: 5,663 Square Feet
Details
- Additional structures: Above Grade, Below Grade
- Parcel number: 1000116 0300020
- Zoning: RESIDENTIAL
- Special conditions: Standard
Construction
Type & style
- Home type: SingleFamily
- Architectural style: Ranch/Rambler
- Property subtype: Single Family Residence
Materials
- Vinyl Siding, Stone
- Foundation: Slab
- Roof: Shingle
Condition
- Very Good
- New construction: No
- Year built: 2022
Details
- Builder model: Bristol
- Builder name: D.R.Horton
Utilities & green energy
- Sewer: Public Sewer
- Water: Public
- Utilities for property: Cable Available, Natural Gas Available, Sewer Available, Water Available, Cable, Fiber Optic
Community & HOA
Community
- Security: Carbon Monoxide Detector(s), Fire Alarm, Main Entrance Lock, Security System
- Senior community: Yes
- Subdivision: Congressional
HOA
- Has HOA: Yes
- Amenities included: Clubhouse, Common Grounds, Fitness Center, Jogging Path, Lake, Pool, Retirement Community, Picnic Area
- Services included: Snow Removal, Maintenance Grounds, All Ground Fee, Common Area Maintenance, Pool(s)
- HOA fee: $375 monthly
Location
- Region: Moorestown
- Municipality: DELRAN TWP
Financial & listing details
- Price per square foot: $330/sqft
- Tax assessed value: $284,100
- Date on market: 12/29/2025
- Listing agreement: Exclusive Right To Sell
- Listing terms: Cash,Conventional,VA Loan,FHA
- Inclusions: All Appliances
- Exclusions: Personal Belongings
- Ownership: Fee Simple
Price history
| Date | Event | Price |
|---|---|---|
| 2/4/2026 | Sold | $578,000-1.2%$330/sqft |
Source:  Bright MLS #NJBL2103058 Report a problem Bright MLS #NJBL2103058 Report a problem | ||
| 1/30/2026 | Pending sale | $585,000$334/sqft |
Source: Bright MLS #NJBL2103058 Report a problem | ||
| 12/30/2025 | Listed for sale | $585,000+31.5%$334/sqft |
Source: Bright MLS #NJBL2103058 Report a problem | ||
| 6/2/2023 | Sold | $444,990-1.3%$254/sqft |
Source: Bright MLS #NJBL2034932 Report a problem | ||
| 3/15/2023 | Pending sale | $450,990$258/sqft |
Source: Bright MLS #NJBL2034932 Report a problem | ||
| 3/5/2023 | Price change | $450,990-1.1%$258/sqft |
Source: Bright MLS #NJBL2034932 Report a problem | ||
| 2/20/2023 | Price change | $455,990+0.7%$260/sqft |
Source: Bright MLS #NJBL2034932 Report a problem | ||
| 2/8/2023 | Price change | $452,990-2.9%$259/sqft |
Source: Bright MLS #NJBL2034932 Report a problem | ||
| 1/2/2023 | Price change | $466,435-3.1%$266/sqft |
Source: Bright MLS #NJBL2034932 Report a problem | ||
| 10/12/2022 | Price change | $481,435+0.4%$275/sqft |
Source: Bright MLS #NJBL2034932 Report a problem | ||
| 10/1/2022 | Listed for sale | $479,435$274/sqft |
Source: Bright MLS #NJBL2034932 Report a problem | ||
Public tax history
| Year | Property taxes | Tax assessment |
|---|---|---|
| 2025 | -- | $284,100 |
| 2024 | $2,269 | $284,100 +393.2% |
| 2023 | -- | $57,600 |
| 2022 | $2,240 | $57,600 |
Find assessor info on the county website
Neighborhood: 08057
Nearby homes
- $613,0003 bd2 ba1.9k sqft213 Congressional Ct, Moorestown, NJ 08057Sold
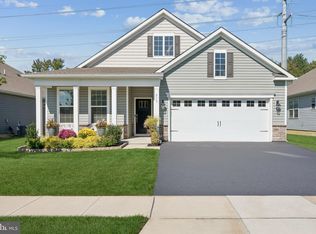
- $660,0003 bd3 ba2.4k sqft207 Congressional Ct, Moorestown, NJ 08057Sold

- $647,500-- bd-- ba-- sqft246 Congressional Ct, Moorestown, NJ 08057Off Market
- $647,000-- bd-- ba-- sqft226 Congressional Ct, Moorestown, NJ 08057Off Market
- $642,700-- bd-- ba-- sqft222 Congressional Ct, Moorestown, NJ 08057Off Market
- $659,100-- bd-- ba-- sqft244 Congressional Ct, Moorestown, NJ 08057Off Market
- $601,600-- bd-- ba-- sqft252 Congressional Ct, Moorestown, NJ 08057Off Market
- $673,600-- bd-- ba-- sqft234 Congressional Ct, Moorestown, NJ 08057Off Market
Nearby schools
GreatSchools rating
- NAMillbridge Elementary SchoolGrades: PK-2Distance: 0.4 mi
- 6/10Delran Middle SchoolGrades: 6-8Distance: 1.7 mi
- 4/10Delran High SchoolGrades: 9-12Distance: 0.8 mi
Schools provided by the listing agent
- District: Delran Township Public Schools
Source: Bright MLS. This data may not be complete. We recommend contacting the local school district to confirm school assignments for this home.
Get a cash offer in 3 minutes
Find out how much your home could sell for in as little as 3 minutes with a no-obligation cash offer.
Estimated market value
$584,500
Get a cash offer in 3 minutes
Find out how much your home could sell for in as little as 3 minutes with a no-obligation cash offer.
Estimated market value
$584,500
- New Jersey
- Burlington County
- Delran Township
- 08057
- 215 Congressional Ct
Nearby cities
Nearby zip codes
Other Delran Township Topics
