OFFER DEADLINE, HIGHEST AND BEST - FRIDAY, MARCH 20, 2026 BY 5PM. Back on market and ready for the next buyers! Welcome to Hillside, where peaceful views and wide open space meet quality custom construction. Built in 2017 by Countryside Homes, this 4 bedroom, 2 bathroom home offers over 1,800 square feet of thoughtfully designed living space on just over half an acre. Located in Jim Ned CISD with easy access to US 83 84, you’ll enjoy the benefit of outside city limits taxes while still being conveniently connected to town. Inside, the open concept floor plan creates a seamless flow between the living, dining, and kitchen areas. A wood burning fireplace anchors the living room, while granite countertops throughout the home add a polished finish. Ceramic tile runs through the main areas with carpeted bedrooms for comfort. Spacious bedrooms feature built in closet systems for optimal organization. The primary suite is designed for comfort and functionality with dual vanities, separate his and her closets, and a separate soaking tub and shower. Step outside to take in the beautiful backyard views and wide Texas skies. The property also includes a 12x16 shop with electrical already set up, perfect for hobbies, storage, or a workspace. No HOA. Space, views, and custom quality all in one.
Sold
Price Unknown
207 Countryside Dr, Tuscola, TX 79562
4beds
1,835sqft
Single Family Residence
Built in 2017
0.55 Acres Lot
$383,500 Zestimate®
$--/sqft
$3,052 Estimated rent
Home value
$383,500
$357,000 - $410,000
$3,052/mo
Zestimate® history
Owner options
List your home for rent
$3,052/mo
Rent Zestimate®
Find your next renter with Zillow Rental Manager. Plus, with online applications, you can quickly screen prospective tenants – for free.
$3,052/mo
Rent Zestimate®
Refinance and save
Refinancing to a lower rate could help reduce your monthly payments and save thousands over the life of the loan.
Explore your selling options
Work with a Zillow partner agent
Leverage their expertise and Zillow's premium Showcase listings to get your home seen by more buyers.
Get startedList with your own agent
Get your home in front of millions of buyers by listing it on Zillow.
Learn how to do itSell it yourself
Take full control of how buyers see your home on Zillow by listing For Sale by Owner (FSBO).
List your homeWhat's special
Wood burning fireplaceWide texas skiesOpen concept floor planSpacious bedroomsPeaceful viewsWide open spaceCarpeted bedrooms for comfort
Zillow last checked:
Listing updated:
Listed by:
Ashley Stallings 0823473 325-677-3500,
Barnett & Hill 325-677-3500
Bought with:
Mandy Dixon
EXP REALTY LLC
Source: NTREIS,MLS#: 21187203
Facts & features
Interior
Bedrooms & bathrooms
- Bedrooms: 4
- Bathrooms: 2
- Full bathrooms: 2
Primary bedroom
- Features: Ceiling Fan(s), Double Vanity, En Suite Bathroom, Separate Shower, Walk-In Closet(s)
- Level: First
- Dimensions: 14 x 16
Bedroom
- Features: Closet Cabinetry, Ceiling Fan(s)
- Level: First
- Dimensions: 11 x 11
Bedroom
- Features: Closet Cabinetry, Ceiling Fan(s)
- Level: First
- Dimensions: 11 x 11
Bedroom
- Features: Closet Cabinetry, Ceiling Fan(s)
- Level: First
- Dimensions: 11 x 11
Living room
- Features: Ceiling Fan(s), Fireplace
- Level: First
- Dimensions: 18 x 21
Workshop
- Level: First
- Dimensions: 12 x 16
Heating
- Central, Electric
Cooling
- Central Air, Ceiling Fan(s), Electric
Appliances
- Included: Dishwasher, Electric Range, Disposal, Microwave, Refrigerator
- Laundry: Washer Hookup, Dryer Hookup, ElectricDryer Hookup, Laundry in Utility Room
Features
- Built-in Features, Decorative/Designer Lighting Fixtures, Double Vanity, Eat-in Kitchen, Granite Counters, High Speed Internet, Kitchen Island, Open Floorplan, Pantry, Cable TV, Walk-In Closet(s), Wired for Sound
- Flooring: Carpet, Ceramic Tile
- Windows: Window Coverings
- Has basement: No
- Number of fireplaces: 1
- Fireplace features: Living Room, Stone, Wood Burning
Interior area
- Total interior livable area: 1,835 sqft
Property
Parking
- Total spaces: 2
- Parking features: Direct Access, Driveway, Garage Faces Front, Garage, Garage Door Opener, Gravel, Boat, RV Access/Parking
- Attached garage spaces: 2
- Has uncovered spaces: Yes
Features
- Levels: One
- Stories: 1
- Patio & porch: Rear Porch, Front Porch, Covered
- Exterior features: Private Yard, RV Hookup, Storage
- Pool features: None
- Fencing: Back Yard,Fenced,Wood
Lot
- Size: 0.55 Acres
- Features: Back Yard, Interior Lot, Lawn, Subdivision, Few Trees
Details
- Additional structures: Workshop
- Parcel number: 1011378
Construction
Type & style
- Home type: SingleFamily
- Architectural style: Traditional,Detached
- Property subtype: Single Family Residence
Materials
- Brick
- Foundation: Slab
- Roof: Composition
Condition
- Year built: 2017
Utilities & green energy
- Sewer: Septic Tank
- Utilities for property: Septic Available, Cable Available
Community & HOA
Community
- Subdivision: Hillside Add
HOA
- Has HOA: No
Location
- Region: Tuscola
Financial & listing details
- Tax assessed value: $345,872
- Annual tax amount: $5,343
- Date on market: 2/27/2026
- Cumulative days on market: 10 days
- Listing terms: Cash,Conventional,FHA,VA Loan
- Exclusions: Washer and dryer
Price history
| Date | Event | Price |
|---|---|---|
| 4/22/2026 | Sold | -- |
Source: NTREIS #21187203 Report a problem | ||
| 3/28/2026 | Pending sale | $359,990$196/sqft |
Source: NTREIS #21187203 Report a problem | ||
| 3/21/2026 | Contingent | $359,990$196/sqft |
Source: NTREIS #21187203 Report a problem | ||
| 3/12/2026 | Listed for sale | $359,990$196/sqft |
Source: NTREIS #21187203 Report a problem | ||
| 3/12/2026 | Pending sale | $359,990$196/sqft |
Source: NTREIS #21187203 Report a problem | ||
| 3/1/2026 | Contingent | $359,990$196/sqft |
Source: NTREIS #21187203 Report a problem | ||
| 2/27/2026 | Listed for sale | $359,990+28.6%$196/sqft |
Source: NTREIS #21187203 Report a problem | ||
| 4/13/2021 | Listing removed | -- |
Source: Owner Report a problem | ||
| 2/18/2021 | Pending sale | $279,900$153/sqft |
Source: Owner Report a problem | ||
| 1/29/2021 | Listed for sale | $279,9000%$153/sqft |
Source: Owner Report a problem | ||
| 12/11/2020 | Listing removed | $279,999$153/sqft |
Source: Owner Report a problem | ||
| 11/8/2020 | Listed for sale | $279,999$153/sqft |
Source: Owner Report a problem | ||
| 10/14/2017 | Sold | -- |
Source: Agent Provided Report a problem | ||
Public tax history
| Year | Property taxes | Tax assessment |
|---|---|---|
| 2025 | $3,407 -8.6% | $345,872 +1.7% |
| 2024 | $3,725 +16.6% | $339,979 +6.9% |
| 2023 | $3,194 -17.3% | $318,112 +9.7% |
| 2022 | $3,864 | $290,002 +9.5% |
| 2021 | -- | $264,904 |
Find assessor info on the county website
Neighborhood: 79562
Nearby homes
- $379,0004 bd2 ba1.8k sqft193 Countryside Dr, Tuscola, TX 79562Off Market
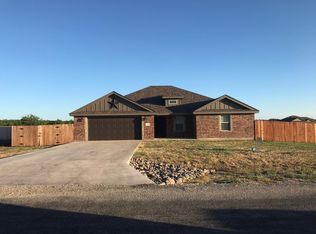
- $--4 bd2 ba2k sqft221 Countryside Dr, Tuscola, TX 79562Sold
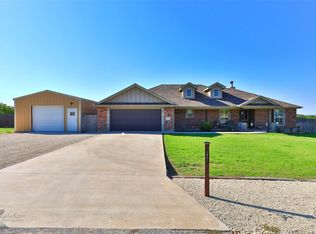
- $372,0004 bd2 ba1.8k sqft212 Countryside Dr, Tuscola, TX 79562Off Market
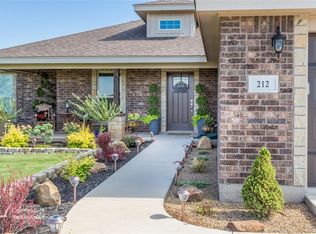
- $402,3004 bd3 ba1.9k sqft198 Countryside Dr, Tuscola, TX 79562Off Market
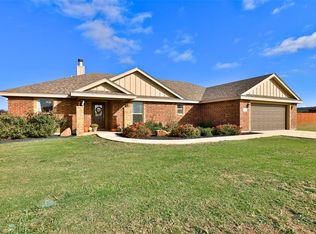
- $480,0003 bd2 ba1.9k sqft225 Cedar Gap Trl, Tuscola, TX 79562Off Market
- $406,7004 bd2 ba1.8k sqft226 Countryside Dr, Tuscola, TX 79562Off Market
- $363,8004 bd2 ba1.8k sqft193 Countryside Drive, Tuscola, TX 79562Off Market
- $--4 bd2 ba1.9k sqft179 Countryside Dr, Tuscola, TX 79562Sold
Nearby schools
GreatSchools rating
- 9/10Jim Ned IntGrades: 4-6Distance: 3.6 mi
- 9/10Jim Ned Middle SchoolGrades: 7-8Distance: 4.1 mi
- 7/10Jim Ned High SchoolGrades: 9-12Distance: 4.1 mi
Schools provided by the listing agent
- Elementary: Lawn
- Middle: Jim Ned
- High: Jim Ned
- District: Jim Ned Cons ISD
Source: NTREIS. This data may not be complete. We recommend contacting the local school district to confirm school assignments for this home.
- Texas
- Taylor County
- Tuscola
- 79562
- 207 Countryside Dr
