Gorgeous brick custom built home with 4 bedrooms, 2 bathrooms & an open floorplan. Large living room with a great stone wood burning fireplace, wood tile flooring throughout the main areas & bathrooms while carpet is in the bedrooms. The kitchen boasts stainless steel appliances, granite counters, breakfast bar, & a dreamy pantry with storage for small appliances! The homeowner's suite is very large with an ensuite featuring a fantastic free standing soaking tub, separate shower, dual vanities, & a large walk-in closet. Spacious guest rooms with a Jack & Jill bathroom joining two of the guest rooms. The front room could be used as an office or playroom, it is currently used as a 4th bedroom. The private backyard has a wooden fence, extended back patio, fire pit area perfect for s'mores! There is a 20x40 metal workshop with electricity. Plantation shutters throughout. Jim Ned ISD. Outside city limits!
Sold
Price Unknown
221 Countryside Dr, Tuscola, TX 79562
4beds
2,000sqft
Single Family Residence
Built in 2017
0.56 Acres Lot
$426,400 Zestimate®
$--/sqft
$3,218 Estimated rent
Home value
$426,400
$405,000 - $448,000
$3,218/mo
Zestimate® history
Owner options
List your home for rent
$3,218/mo
Rent Zestimate®
Find your next renter with Zillow Rental Manager. Plus, with online applications, you can quickly screen prospective tenants – for free.
$3,218/mo
Rent Zestimate®
Refinance and save
Refinancing to a lower rate could help reduce your monthly payments and save thousands over the life of the loan.
Explore your selling options
Work with a Zillow partner agent
Leverage their expertise and Zillow's premium Showcase listings to get your home seen by more buyers.
Get startedList with your own agent
Get your home in front of millions of buyers by listing it on Zillow.
Learn how to do itSell it yourself
Take full control of how buyers see your home on Zillow by listing For Sale by Owner (FSBO).
List your homeWhat's special
Private backyardOpen floorplanExtended back patioPlantation shutters throughoutSeparate showerLarge walk-in closetWood tile flooring throughout
Zillow last checked:
Listing updated:
Listed by:
Amber Kimmel 0598311 325-692-4488,
KW SYNERGY* 325-692-4488
Bought with:
Ashley Kershner
KW SYNERGY*
Source: NTREIS,MLS#: 20440504
Facts & features
Interior
Bedrooms & bathrooms
- Bedrooms: 4
- Bathrooms: 2
- Full bathrooms: 2
Primary bedroom
- Features: Walk-In Closet(s)
- Level: First
- Dimensions: 15 x 15
Living room
- Features: Fireplace
- Level: First
- Dimensions: 15 x 15
Heating
- Central, Electric
Cooling
- Central Air, Ceiling Fan(s), Electric
Appliances
- Included: Dishwasher, Electric Range, Microwave
- Laundry: Laundry in Utility Room
Features
- Eat-in Kitchen, Granite Counters, High Speed Internet, Open Floorplan, Pantry, Cable TV, Walk-In Closet(s)
- Flooring: Carpet, Ceramic Tile
- Windows: Plantation Shutters
- Has basement: No
- Number of fireplaces: 1
- Fireplace features: Living Room, Stone, Wood Burning
Interior area
- Total interior livable area: 2,000 sqft
Property
Parking
- Total spaces: 2
- Parking features: Door-Multi, Driveway, Garage Faces Front, Garage, Garage Door Opener, Gravel, Boat, RV Access/Parking
- Attached garage spaces: 2
- Has uncovered spaces: Yes
Features
- Levels: One
- Stories: 1
- Patio & porch: Front Porch, Patio, Covered
- Exterior features: Fire Pit, Private Yard, Rain Gutters
- Pool features: None
- Fencing: Wood
Lot
- Size: 0.56 Acres
- Features: Back Yard, Interior Lot, Lawn, Landscaped, Level, Sprinkler System
Details
- Additional structures: Second Garage, Workshop
- Parcel number: 1011377
Construction
Type & style
- Home type: SingleFamily
- Architectural style: Traditional,Detached
- Property subtype: Single Family Residence
Materials
- Brick
- Foundation: Slab
- Roof: Composition
Condition
- Year built: 2017
Utilities & green energy
- Sewer: Septic Tank
- Water: Community/Coop
- Utilities for property: Septic Available, Water Available, Cable Available
Community & HOA
Community
- Subdivision: Hillside Add
HOA
- Has HOA: No
Location
- Region: Tuscola
Financial & listing details
- Tax assessed value: $374,944
- Annual tax amount: $6,185
- Date on market: 10/31/2023
- Cumulative days on market: 31 days
- Listing terms: Cash,Conventional,FHA,VA Loan
Price history
| Date | Event | Price |
|---|---|---|
| 10/30/2023 | Sold | -- |
Source: NTREIS #20440504 Report a problem | ||
| 10/9/2023 | Contingent | $395,000$198/sqft |
Source: NTREIS #20440504 Report a problem | ||
| 9/29/2023 | Listed for sale | $395,000+31.7%$198/sqft |
Source: NTREIS #20440504 Report a problem | ||
| 8/4/2020 | Sold | -- |
Source: Agent Provided Report a problem | ||
| 7/20/2020 | Pending sale | $299,900$150/sqft |
Source: Tommy Simons & Associates, REALTORS #14367702 Report a problem | ||
| 6/18/2020 | Listed for sale | $299,900$150/sqft |
Source: Tommy Simons & Associates, REALTORS #14367702 Report a problem | ||
Public tax history
| Year | Property taxes | Tax assessment |
|---|---|---|
| 2025 | $4,012 -14.2% | $374,944 -4.5% |
| 2024 | $4,675 +52.9% | $392,453 +6.3% |
| 2023 | $3,057 -22.4% | $369,275 +18% |
| 2022 | $3,941 | $313,042 +9.9% |
| 2021 | -- | $284,939 +7.7% |
| 2020 | $3,624 +2.2% | $264,448 +4.8% |
| 2019 | $3,547 +835.8% | $252,251 +388.5% |
| 2018 | $379 | $51,637 +153.8% |
| 2017 | $379 | $20,344 |
Find assessor info on the county website
Neighborhood: 79562
Nearby homes
- $--4 bd2 ba1.9k sqft235 Countryside Dr, Tuscola, TX 79562Sold

- $--4 bd2 ba1.8k sqft207 Countryside Dr, Tuscola, TX 79562Sold
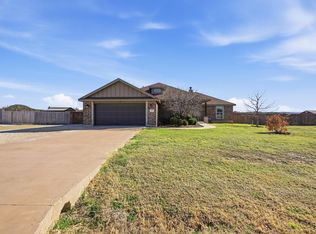
- $406,7004 bd2 ba1.8k sqft226 Countryside Dr, Tuscola, TX 79562Off Market
- $480,0003 bd2 ba1.9k sqft225 Cedar Gap Trl, Tuscola, TX 79562Off Market
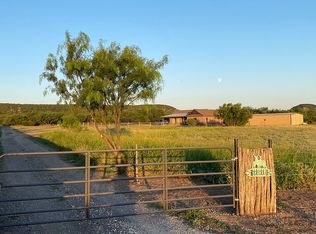
- $372,0004 bd2 ba1.8k sqft212 Countryside Dr, Tuscola, TX 79562Off Market
- $429,4004 bd2 ba2k sqft240 Countryside Dr, Tuscola, TX 79562Off Market
- $379,0004 bd2 ba1.8k sqft193 Countryside Dr, Tuscola, TX 79562Off Market
- $402,3004 bd3 ba1.9k sqft198 Countryside Dr, Tuscola, TX 79562Off Market
Nearby schools
GreatSchools rating
- 9/10Jim Ned IntGrades: 4-6Distance: 3.6 mi
- 9/10Jim Ned Middle SchoolGrades: 7-8Distance: 4.1 mi
- 7/10Jim Ned High SchoolGrades: 9-12Distance: 4.1 mi
Schools provided by the listing agent
- Elementary: Lawn
- Middle: Jim Ned
- High: Jim Ned
- District: Jim Ned Cons ISD
Source: NTREIS. This data may not be complete. We recommend contacting the local school district to confirm school assignments for this home.
- Texas
- Taylor County
- Tuscola
- 79562
- 221 Countryside Dr
