Skip main navigation
Sold for $600,000
  • $600,000

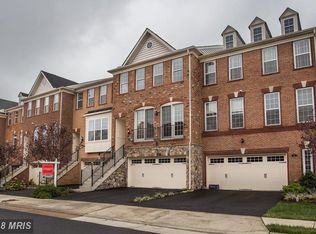
    207 Croft Sq, Purcellville, VA 20132

    3beds
    2,306sqft
    Townhouse
    Built in 2014
    2,178 Square Feet Lot
    $615,500 Zestimate®
    $260/sqft
    $3,140 Estimated rent

    Home value

    $615,500

    $585,000 - $646,000

    $3,140/mo

    Zestimate® history
    Loading
    Loading...

    Owner options

    List your home for rent

    $3,140/mo

    Rent Zestimate®

    Find your next renter with Zillow Rental Manager. Plus, with online applications, you can quickly screen prospective tenants – for free.

    Learn more

    $3,140/mo

    Rent Zestimate®

    Refinance and save

    $3,663/mo

    Est. payment

    Refinancing to a lower rate could help reduce your monthly payments and save thousands over the life of the loan.

    See today's rates

    $3,663/mo

    Est. payment

    Explore your selling options

    Work with a Zillow partner agent

    Leverage their expertise and Zillow's premium Showcase listings to get your home seen by more buyers.

    Get started

    List with your own agent

    Get your home in front of millions of buyers by listing it on Zillow.

    Learn how to do it

    Sell it yourself

    Take full control of how buyers see your home on Zillow by listing For Sale by Owner (FSBO).

    List your home

    What's special

    Finished lower-level flex roomTwo-car garageFully-fenced backyardOpen layoutPaved patioBubbling boulder water featureGranite countertops
    STUNNING TOWN HOME IN PURCELLVILLE GREEN– Your Move-In-Ready Dream Awaits! **EAGER SELLER HAS FOUND HOME OF CHOICE** – Your chance to make this stunning property yours today! Step into this beautifully updated townhome and feel the warmth and elegance throughout. Hardwood floors stretch across the main level, with brand-new hardwoods on the upper level that add a touch of luxury. Large windows in every room flood the space with natural light, creating a bright, airy atmosphere that you'll love coming home to. The gourmet kitchen is a true showstopper, featuring rich cherry cabinetry, granite countertops, a stylish tile backsplash, and high-end stainless steel appliances. Whether you're cooking a weeknight meal or hosting friends, the spacious layout makes every meal feel like an occasion. Downstairs, the finished flex room is a versatile gem, with brand-new laminate flooring and perfect for a home office, gym, or guest suite. Plus, there's an adjacent half bath for ultimate convenience. Need more space? The 2-car garage has room not just for your vehicles but for all your extra storage needs. Upstairs, the spacious primary suite is your personal retreat, featuring a walk-in closet and a luxurious en-suite bath with a soaking tub beneath a stunning chandelier—perfect for unwinding after a long day. Two additional generously-sized bedrooms and another full bath complete the upper level, with the added convenience of an upstairs laundry. One of the standout features of this townhome is the private, fully-fenced backyard that backs to a lush green space common area. Enjoy a peaceful escape with a charming bubbling boulder water feature, a paved patio, and a deck right off the kitchen—perfect for al fresco dining or just relaxing in your own outdoor oasis. Located just moments from Purcellville's vibrant downtown, you'll enjoy easy access to top-rated restaurants, chic boutique shopping, and the quaint, small-town charm this area is known for. Plus, with quick access to major commuter routes, getting where you need to go is a breeze. Don’t miss out on this move-in-ready home—it offers the perfect blend of comfort, style, and location in one of Purcellville’s most sought-after communities.

    Zillow last checked:

    Listing updated:

    Listed by:

    Karen Cooper 703-999-3601,

    Real Broker, LLC,

    Listing Team: The Platinum Group, LLC.,Co-Listing Team: The Platinum Group, LLC.,Co-Listing Agent: Martha H Mason 571-291-1961,

    Real Broker, LLC

    Bought with:

    Angela Rosas, 0225210379

    EXP Realty, LLC

    Source: Bright MLS,MLS#: VALO2096094MLS Logo

    Facts & features

    Interior

    Bedrooms & bathrooms
    • Bedrooms: 3
    • Bathrooms: 4
    • Full bathrooms: 2
    • 1/2 bathrooms: 2
    • Main level bathrooms: 1
    Rooms
    • Room types: Living Room, Dining Room, Kitchen, Family Room, Recreation Room
    Dining room
    • Level: Main
    Family room
    • Level: Main
    Kitchen
    • Level: Main
    Living room
    • Level: Main
    Recreation room
    • Level: Lower
    Heating
    • Heat Pump, Electric
    Cooling
    • Heat Pump, Electric
    Appliances
    • Included: Electric Water Heater
    Features
    • Dry Wall
    • Flooring: Carpet, Hardwood
    • Basement: Full,Finished,Windows
    • Has fireplace: No
    Interior area
    • Total structure area: 2,306
    • Total interior livable area: 2,306 sqft
    • Finished area above ground: 1,852
    • Finished area below ground: 454

    Property

    Parking
    • Total spaces: 4
    • Parking features: Garage Faces Front, Storage, Basement, Garage Door Opener, Attached, Driveway
    • Attached garage spaces: 2
    • Uncovered spaces: 2
    Accessibility
    • Accessibility features: None
    Features
    • Levels: Three
    • Stories: 3
    • Exterior features: Lighting
    • Pool features: None
    Lot
    • Size: 2,178 Square Feet
    Details
    • Additional structures: Above Grade, Below Grade
    • Parcel number: 488462483000
    • Zoning: PV:R8
    • Special conditions: Standard

    Construction

    Type & style
    • Home type: Townhouse
    • Architectural style: Other
    • Property subtype: Townhouse
    Materials
    • Masonry
    • Foundation: Concrete Perimeter
    • Roof: Asphalt
    Condition
    • Excellent
    • New construction: No
    • Year built: 2014

    Utilities & green energy

    • Sewer: Public Sewer
    • Water: Public
    • Utilities for property: Water Available, Sewer Available, Electricity Available, Fiber Optic

    Community & HOA

    Community
    • Subdivision: Purcellville Green
    HOA
    • Has HOA: Yes
    • HOA fee: $88 monthly
    • HOA name: PURCELLVILLE GREENE
    Location
    • Region: Purcellville

    Financial & listing details

    • Price per square foot: $260/sqft
    • Tax assessed value: $578,880
    • Annual tax amount: $5,709
    • Date on market: 5/30/2025
    • Listing agreement: Exclusive Right To Sell
    • Listing terms: FHA,Conventional,Cash,VA Loan
    • Ownership: Fee Simple

    Price history

    DateEventPrice
    7/23/2025Sold$600,000+0%$260/sqft
    Source: Bright MLS #VALO2096094 Report a problem
    6/15/2025Contingent$599,990$260/sqft
    Source: Bright MLS #VALO2096094 Report a problem
    6/11/2025Price change$599,990-3.8%$260/sqft
    Source: Bright MLS #VALO2096094 Report a problem
    6/3/2025Price change$624,000-1%$271/sqft
    Source: Bright MLS #VALO2096094 Report a problem
    5/30/2025Listed for sale$630,000+63.6%$273/sqft
    Source: Bright MLS #VALO2096094 Report a problem
    11/9/2017Sold$385,000-2.5%$167/sqft
    Source: Public Record Report a problem
    10/22/2017Pending sale$395,000$171/sqft
    Source: RE/MAX Premier #LO10069461 Report a problem
    10/10/2017Listed for sale$395,000+9.5%$171/sqft
    Source: RE/MAX Premier #LO10069461 Report a problem
    6/11/2014Sold$360,797$156/sqft
    Source: Public Record Report a problem

    Public tax history

    YearProperty taxesTax assessment
    2025$4,834 +4.1%$578,880 +11.5%
    2024$4,645 +2.3%$519,040 +0.1%
    2023$4,539 +6.6%$518,720 +12.1%
    2022$4,257 +6.9%$462,690 +13.9%
    2021$3,983 -4.3%$406,400 +1%
    2020$4,163 -19.5%$402,270 +4.8%
    2019$5,169 +438.5%$383,990 +3.7%
    2018$960 -75.6%$370,410 +5.9%
    2017$3,934 +0.2%$349,660 -0.8%
    2016$3,927 $352,310 +40.4%
    2015$3,927 +300%$250,980
    2014$982 --
    Find assessor info on the county website

    Neighborhood: 20132

    Nearby schools

    GreatSchools rating
    Schools provided by the listing agent
    • Elementary: Mountain View
    • Middle: Blue Ridge
    • High: Loudoun Valley
    • District: Loudoun County Public Schools

    Source: Bright MLS. This data may not be complete. We recommend contacting the local school district to confirm school assignments for this home.

    Get a cash offer in 3 minutes
    Find out how much your home could sell for in as little as 3 minutes with a no-obligation cash offer.
    Estimated market value
    $615,500
    Get a cash offer in 3 minutes
    Find out how much your home could sell for in as little as 3 minutes with a no-obligation cash offer.
    Estimated market value
    $615,500