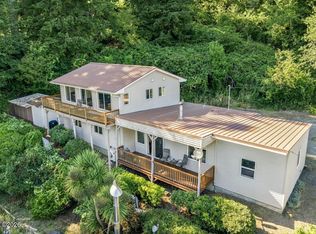
Character, history, and thoughtful updates come together in this charming 1927 Sears Roebuck kit home, situated on a rare double lot in the coastal community of Garibaldi. Original woodwork and built-ins remain, offering a glimpse into the home's past, while modern conveniences blend seamlessly with details that give this home a personality all its own. Outside, the spacious yard provides plenty of room to garden, gather, or enjoy the coastal air from the Trex deck or covered front porch. Even the fire pit has a story to tell, constructed using bricks salvaged from the home's original chimney. A gravel driveway offers additional space for RV or boat parking. A finished basement provides abundant usable space, while the detached garage offers even more versatility with a finished upstairs ideal for a home office, workshop, hobbies, or bonus room. Just minutes from the marina, bay, local dining, and everyday conveniences, this well-cared-for home offers a combination of character, space, and flexibility that's increasingly hard to find. Improvements referenced in document section. W&D included. Call or text listing agent for showing and access instructions.
Active
$599,000
207 Cypress Ave, Garibaldi, OR 97118
4beds
2,542sqft
Single Family Residence
Built in 1927
9,147 Square Feet Lot
$578,600 Zestimate®
$236/sqft
$-- HOA
What's special
Modern conveniencesTrex deckOriginal woodwork and built-insSpacious yardRare double lotCovered front porch
- 52 days
- 511
- 41
Zillow last checked:
Listing updated:
Listed by:
Sydney E Collett 503-812-1786,
Rob Trost Real Estate - Tillam
Source: OCMLS,MLS#: 26-2299
Facts & features
Interior
Bedrooms & bathrooms
- Bedrooms: 4
- Bathrooms: 2
- Full bathrooms: 2
Heating
- Heat Pump, Wall Furnace
Cooling
- Ceiling Fan(s), Heat Pump
Appliances
- Included: Disposal, Dishwasher, Microwave, Refrigerator
- Laundry: Main Level
Features
- Pantry, Storage, Coffered Ceiling(s), Ceiling Fan(s)
- Flooring: Carpet, Laminate
- Windows: Double Pane Windows, Vinyl Frames
- Basement: Finished,Full
- Number of fireplaces: 1
- Fireplace features: Insert, Propane
Interior area
- Total structure area: 2,542
- Total interior livable area: 2,542 sqft
- Finished area above ground: 1,454
- Finished area below ground: 1,088
Property
Parking
- Total spaces: 4
- Parking features: Additional Parking, Detached Garage, Open, RV Access/Parking, Workshop in Garage, Gravel
- Garage spaces: 2
- Uncovered spaces: 2
Features
- Levels: Tri-Level
- Patio & porch: Deck, Front Porch, Open Porch
- Exterior features: Private Yard, Storage
- Fencing: Partial
- Has view: Yes
- View description: Bay
- Has water view: Yes
- Water view: Bay
Lot
- Size: 9,147 Square Feet
- Features: Level, Gentle Sloping
Details
- Parcel number: 10160
- Zoning description: GB-R-1 Garibaldi Residential
- Special conditions: Standard
Construction
Type & style
- Home type: SingleFamily
- Architectural style: Bungalow
- Property subtype: Single Family Residence
Materials
- Frame, Lap Siding
- Foundation: Concrete Perimeter
- Roof: Composition
Condition
- New construction: No
- Year built: 1927
- Major remodel year: 2001
Utilities & green energy
- Sewer: Public Sewer
- Water: Public
- Utilities for property: Cable Available, Electricity Available, Sewer Connected
Community & HOA
Community
- Security: Carbon Monoxide Detector(s), Fire Alarm
- Subdivision: Bayley Park Add
HOA
- Has HOA: No
Location
- Region: Garibaldi
Financial & listing details
- Price per square foot: $236/sqft
- Tax assessed value: $798,460
- Annual tax amount: $3,458
- Date on market: 8/20/2026
- Listing terms: Cash,Conventional,VA Loan
- Electric utility on property: Yes
- Road surface type: Paved
Estimated market value
$578,600
$550,000 - $608,000
$2,826/mo
Price history
| Date | Event | Price |
|---|---|---|
| 8/20/2026 | Listed for sale | $599,000+5.1%$236/sqft |
Source:  OCMLS #26-2299 Report a problem OCMLS #26-2299 Report a problem | ||
| 8/23/2024 | Sold | $570,000-4.8%$224/sqft |
Source:  RMLS (OR) #24307878 Report a problem RMLS (OR) #24307878 Report a problem | ||
| 7/27/2024 | Pending sale | $599,000$236/sqft |
Source: Tillamook County BOR #24-263 Report a problem | ||
| 5/14/2024 | Listed for sale | $599,000$236/sqft |
Source: Tillamook County BOR #24-263 Report a problem | ||
Public tax history
| Year | Property taxes | Tax assessment |
|---|---|---|
| 2025 | $3,458 +7.1% | $251,890 +3% |
| 2024 | $3,230 +1% | $244,560 +3% |
| 2023 | $3,198 +14.3% | $237,440 +3% |
| 2022 | $2,798 -7.3% | $230,530 +3% |
| 2021 | $3,019 +2.8% | $223,820 +3% |
| 2020 | $2,937 +2.8% | $217,310 +3% |
| 2019 | $2,857 +2.6% | $210,990 +3% |
| 2018 | $2,785 | $204,850 +3% |
| 2017 | $2,785 +23.2% | $198,890 +8.1% |
| 2016 | $2,261 | $183,950 +3% |
| 2015 | $2,261 +1.9% | $178,600 +3% |
| 2014 | $2,220 +1.6% | $173,400 +3% |
| 2013 | $2,186 +14.9% | $168,350 +10.6% |
| 2012 | $1,903 +2.9% | $152,150 +3% |
| 2011 | $1,849 +2.4% | $147,720 +3% |
| 2010 | $1,805 +2% | $143,420 +3% |
| 2009 | $1,770 +4.1% | $139,250 +3% |
| 2008 | $1,700 +4% | $135,200 +3% |
| 2007 | $1,634 +5.3% | $131,270 +3% |
| 2006 | $1,552 +0.1% | $127,450 +3% |
| 2005 | $1,550 +7.6% | $123,740 +3% |
| 2004 | $1,440 | $120,140 +3% |
| 2003 | -- | $116,650 +6.1% |
| 2001 | -- | $109,962 |
Find assessor info on the county website
Monthly payment
Est. payment
Payment breakdown
Explore the cost of this home by adjusting the details. Changes won't be saved.Climate risks
Neighborhood: 97118
Similar homes
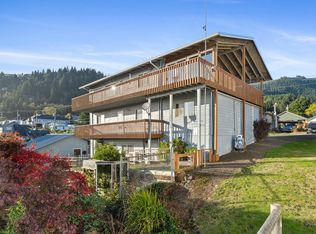
- $610,0004 bd4 ba3k sqft305 Cypress Ave, Garibaldi, OR 97118For Sale
 MLS ID #TC-22596, Sierra E Lauder, Keller Williams Sunset Corridor - Coast Life. OCMLS
 - $489,0004 bd3 ba1.7k sqft302 Holly Ave, Garibaldi, OR 97118For Sale
 MLS ID #26-1594, Valerie Schumann, Berkshire Hathaway Garibaldi. OCMLS
 - $519,0003 bd3 ba1.3k sqft305 9th St, Garibaldi, OR 97118For Sale
 MLS ID #26-2247, Valerie Schumann, Berkshire Hathaway Garibaldi. OCMLS
 - $529,0003 bd3 ba1.5k sqft708 Vine Maple Ln, Garibaldi, OR 97118For Sale
 MLS ID #26-2047, Jacqueline Huseby, Rob Trost Real Estate - Tillam. OCMLS
 - $630,0003 bd3 ba1.6k sqft604 Evergreen Ave, Garibaldi, OR 97118Active
 MLS ID #310129120, Joel Bohrer, Bohrer Realty. RMLS (OR)
 - $619,0003 bd2 ba1.6k sqft101 Magnolia Ln, Garibaldi, OR 97118New ConstructionMLS ID #26-1964, Tatum Jimenez, Berkshire Hathaway Garibaldi. OCMLS
- $429,0004 bd2 ba1.8k sqft306 8th St #306/308, Garibaldi, OR 97118For SaleMLS ID #26-1789, Patricia Lynn Tippett, King Realty. OCMLS
- $429,0004 bd2 ba1.8k sqft306 8th St, Garibaldi, OR 97118ActiveMLS ID #363887410, Patti Tippett, King Realty. RMLS (OR)
- $576,0003 bd2 ba1.8k sqft507 Cedar Creek Cir, Rockaway Beach, OR 97136For SaleMLS ID #26-2590, Christina Forte, Keller Williams Sunset Corridor. OCMLS
- $699,0003 bd2 ba1.6k sqft105 Magnolia Ln, Garibaldi, OR 97118New ConstructionMLS ID #26-1962, Tatum Jimenez, Berkshire Hathaway Garibaldi. OCMLS
- $599,0003 bd2 ba1.4k sqft1251 Timberlake Dr, Rockaway Beach, OR 97136For SaleMLS ID #26-89, Jacob Torres Mata - Team Torres, Real Broker. OCMLS
- $545,0003 bd2 ba1.8k sqft8310 Cedar St, Rockaway Beach, OR 97136For SaleMLS ID #26-2246, Jennifer N Strohmaier, Rob Trost Real Estate - Tillam. OCMLS
- $349,0005 bd3 ba1.7k sqft902 Acacia Ave, Garibaldi, OR 97118For SaleMLS ID #26-1709, Mary Kay Campbell, Berkshire Hathaway HomeServices NW - Netarts. OCMLS
- $590,0003 bd2 ba1.5k sqft26035 Beach Dr, Rockaway Beach, OR 97136ActiveMLS ID #174346443, Kimberly Brown, RE/MAX Coastal Advantage. RMLS (OR)
- $575,0004 bd3 ba2.1k sqft3355 Hubert Rd, Tillamook, OR 97141For SaleMLS ID #TC-22478, Jason Averill, HomeSource. OCMLS
- $495,0004 bd2 ba1.8k sqft126 N Harbor St, Rockaway Beach, OR 97136For SaleMLS ID #26-785, Jacob Torres Mata - Team Torres, Real Broker. OCMLS
- $625,0005 bd2 ba2.9k sqft2775 Champagne Ln, Tillamook, OR 97141For SaleMLS ID #26-1978, Jennifer N Strohmaier, Rob Trost Real Estate - Tillam. OCMLS
