Welcome to 207 Daffodil Court, where luxury meets convenience, in the heart of Nicholasville, KY. This exquisite end unit offers a rare blend of resort-style living with the comfort of a maintenance-free community. Brannon Gardens with a 5-star clubhouse, sparkling pool & private gym, every day feels like a vacation. The HOA takes care of mowing, snow removal, and even your water bill, so you can focus on what truly matters. Step inside to discover a first-floor primary bedroom that promises rest and relaxation. The home boasts a total of 3 bedrooms & 3 full bathrooms. Indulge in the luxury of a Kohler walk-in tub with shower and admire the timeless elegance of granite countertops throughout the kitchen and bathrooms. The interior is adorned with wainscoting, crown molding and hardwood floors. The kitchen is a chef's dream, featuring Bosch stainless steel appliances & complemented by upgraded light fixtures throughout. Entertain in style in the courtyard, complete with a direct gas hookup Holland gas grill. Breathe easy with an HVAC system equipped with a Scrubber air-purifier, providing a clean & healthy environment. Security video cameras inside the home. This is a must see!
Sold for $555,000
$555,000
207 Daffodil Ct, Nicholasville, KY 40356
3beds
2,070sqft
Single Family Residence
Built in 2015
-- sqft lot
$567,100 Zestimate®
$268/sqft
$2,515 Estimated rent
Home value
$567,100
$539,000 - $595,000
$2,515/mo
Zestimate® history
Owner options
List your home for rent
$2,515/mo
Rent Zestimate®
Find your next renter with Zillow Rental Manager. Plus, with online applications, you can quickly screen prospective tenants – for free.
$2,515/mo
Rent Zestimate®
Refinance and save
$3,781/mo
Est. payment
Refinancing to a lower rate could help reduce your monthly payments and save thousands over the life of the loan.
$3,781/mo
Est. payment
Explore your selling options
Work with a Zillow partner agent
Leverage their expertise and Zillow's premium Showcase listings to get your home seen by more buyers.
Get startedList with your own agent
Get your home in front of millions of buyers by listing it on Zillow.
Learn how to do itSell it yourself
Take full control of how buyers see your home on Zillow by listing For Sale by Owner (FSBO).
List your homeWhat's special
Resort - style livingWater billBosch stainless steel appliancesPrivate gymSecurity video camerasHardwood floorsPrimary bedroom
Zillow last checked:
Listing updated:
Listed by:
Sarah B Espinosa 859-509-1299,
RE/MAX Creative Realty
Bought with:
The Prather Team - Michael Prather, 208882
Keller Williams Bluegrass Realty
Source: Imagine MLS,MLS#: 24009406
Facts & features
Interior
Bedrooms & bathrooms
- Bedrooms: 3
- Bathrooms: 3
- Full bathrooms: 3
Primary bedroom
- Level: First
Bedroom 1
- Level: First
Bedroom 2
- Level: Second
Bathroom 1
- Description: Full Bath
- Level: First
Bathroom 2
- Description: Full Bath
- Level: First
Bathroom 3
- Description: Full Bath
- Level: Second
Bonus room
- Level: Second
Dining room
- Level: First
Dining room
- Level: First
Family room
- Level: First
Family room
- Level: First
Kitchen
- Level: First
Utility room
- Level: First
Heating
- Electric, Heat Pump
Cooling
- Electric, Heat Pump
Appliances
- Included: Dryer, Disposal, Double Oven, Dishwasher, Microwave, Refrigerator, Washer, Cooktop
- Laundry: Electric Dryer Hookup, Main Level, Washer Hookup
Features
- Breakfast Bar, Entrance Foyer, Eat-in Kitchen, Master Downstairs, Walk-In Closet(s), Ceiling Fan(s), Soaking Tub
- Flooring: Carpet, Hardwood, Tile
- Windows: Insulated Windows, Window Treatments, Blinds, Screens
- Has basement: No
- Has fireplace: Yes
- Fireplace features: Factory Built, Family Room, Gas Log
Interior area
- Total structure area: 2,070
- Total interior livable area: 2,070 sqft
- Finished area above ground: 2,070
- Finished area below ground: 0
Property
Parking
- Total spaces: 2
- Parking features: Attached Garage, Driveway
- Garage spaces: 2
- Has uncovered spaces: Yes
Features
- Levels: One and One Half
- Exterior features: Other
- Has private pool: Yes
- Fencing: Other
- Has view: Yes
- View description: Neighborhood
Details
- Parcel number: 0780000003.1B
- Other equipment: Irrigation Equipment
Construction
Type & style
- Home type: SingleFamily
- Architectural style: Ranch
- Property subtype: Single Family Residence
Materials
- Brick Veneer, HardiPlank Type
- Foundation: Slab
- Roof: Composition,Shingle
Condition
- New construction: No
- Year built: 2015
Utilities & green energy
- Sewer: Public Sewer
- Water: Public
- Utilities for property: Electricity Connected, Natural Gas Connected, Sewer Connected, Water Connected
Community & HOA
Community
- Features: Pool
- Subdivision: Brannon Gardens
HOA
- Amenities included: Recreation Facilities
- Services included: Insurance, Sewer, Water, Snow Removal, Maintenance Grounds
- HOA fee: $415 monthly
Location
- Region: Nicholasville
Financial & listing details
- Price per square foot: $268/sqft
- Tax assessed value: $399,200
- Annual tax amount: $3,712
- Date on market: 5/12/2024
Price history
| Date | Event | Price |
|---|---|---|
| 6/18/2024 | Sold | $555,000+0.9%$268/sqft |
Source:  Imagine MLS #24009406 Report a problem Imagine MLS #24009406 Report a problem | ||
| 6/13/2024 | Pending sale | $549,900$266/sqft |
Source: Imagine MLS #24009406 Report a problem | ||
| 5/19/2024 | Contingent | $549,900$266/sqft |
Source: Imagine MLS #24009406 Report a problem | ||
| 5/12/2024 | Listed for sale | $549,900+65.3%$266/sqft |
Source: Imagine MLS #24009406 Report a problem | ||
| 1/20/2016 | Sold | $332,738$161/sqft |
Source: Public Record Report a problem | ||
Public tax history
| Year | Property taxes | Tax assessment |
|---|---|---|
| 2024 | $3,712 +19.3% | $399,200 |
| 2023 | $3,111 | $399,200 +20% |
| 2022 | $3,111 -0.2% | $332,739 |
| 2021 | $3,117 +473.5% | $332,739 |
| 2020 | $544 -0.4% | $332,739 |
| 2019 | $546 -0.6% | $332,739 |
| 2018 | $549 | $332,739 |
| 2017 | $549 | $332,739 +23.2% |
| 2016 | -- | $270,000 |
Find assessor info on the county website
Neighborhood: 40356
Nearby homes
- $510,0003 bd3 ba2k sqft123 Daffodil Ct, Nicholasville, KY 40356Sold

- $509,4003 bd3 ba2.1k sqft119 Daffodil Ct, Nicholasville, KY 40356Off Market

- $509,2003 bd3 ba1.9k sqft214 Day Lily Dr, Nicholasville, KY 40356Off Market
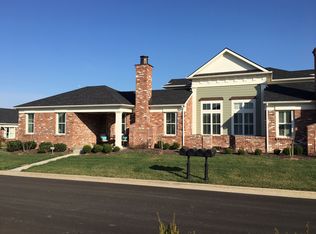
- $528,9003 bd3 ba2k sqft111 Daffodil Ct, Nicholasville, KY 40356Off Market
- $540,0003 bd3 ba2.2k sqft208 Daylily Dr, Nicholasville, KY 40356Sold
- $552,5003 bd3 ba2k sqft206 Daylily Dr, Nicholasville, KY 40356Sold
- $535,500-- bd-- ba2k sqft102 Daffodil Ct, Nicholasville, KY 40356Off Market
- $498,6003 bd3 ba2k sqft105 Brannon Gardens Dr, Nicholasville, KY 40356Off Market
Nearby schools
GreatSchools rating
- 7/10Brookside Elementary SchoolGrades: 1-5Distance: 5.8 mi
- 5/10East Jessamine Middle SchoolGrades: 6-8Distance: 4.6 mi
- 7/10East Jessamine High SchoolGrades: 9-12Distance: 5.4 mi
Schools provided by the listing agent
- Elementary: Brookside
- Middle: East Jessamine Middle School
- High: East Jess HS
Source: Imagine MLS. This data may not be complete. We recommend contacting the local school district to confirm school assignments for this home.


Get pre-qualified for a loan
At Zillow Home Loans, we can pre-qualify you in as little as 5 minutes with no impact to your credit score.An equal housing lender. NMLS #10287.
Sell for more on Zillow
Get a Zillow Showcase℠ listing at no additional cost and you could sell for .
$567,100
2% more
+$11,342
With Zillow Showcase(estimated)
$578,442
- Kentucky
- Jessamine County
- Nicholasville
- 40356
- 207 Daffodil Ct
Nearby cities
Nearby zip codes
Other Nicholasville Topics
