Welcome to this truly exceptional property, where sophistication meets comfort in one of the Brannon Corridor's most coveted locations! Every detail has been thoughtfully curated to create a home that is as inviting as it is impressive. Stunning custom built-in bookshelve for showcasing your literary treasures or cherished mementos, striking coffered ceilings, both lending an air of timeless elegance and architectural interest. An exquisite mantle frames a custom hearth tile, serving as the heart of the great room and a perfect focal point for entertaining.The chef-inspired kitchen is a masterpiece! Custom cabinetry provides abundant storage and seamless open concept design with under cabinet lighting while the premium Bosch five-burner range and matching hood promise culinary excellence and style. Whether you're preparing an intimate meal or hosting a gathering, this kitchen is sure to inspire! Experience immersive sound throughout the great room and primary suite, thanks to a well planned hard wired smart sound system. The second bath offers a spa experience with the jetted tub while the primary ensuite pampers with 2 sinks This residence is the epitome of refined living with the ability to lock and leave for vacations or your second home. Brannon Gardens is a community that offers a multitude of events and activities and that quiet atmosphere from our busy world. Check out Homes.com for Matterport walk through!
Sold for $552,500
$552,500
206 Daylily Dr, Nicholasville, KY 40356
3beds
2,075sqft
Condominium
Built in 2015
-- sqft lot
$557,900 Zestimate®
$266/sqft
$2,297 Estimated rent
Home value
$557,900
$441,000 - $703,000
$2,297/mo
Zestimate® history
Owner options
List your home for rent
$2,297/mo
Rent Zestimate®
Find your next renter with Zillow Rental Manager. Plus, with online applications, you can quickly screen prospective tenants – for free.
$2,297/mo
Rent Zestimate®
Refinance and save
$3,816/mo
Est. payment
Refinancing to a lower rate could help reduce your monthly payments and save thousands over the life of the loan.
$3,816/mo
Est. payment
Explore your selling options
Work with a Zillow partner agent
Leverage their expertise and Zillow's premium Showcase listings to get your home seen by more buyers.
Get startedList with your own agent
Get your home in front of millions of buyers by listing it on Zillow.
Learn how to do itSell it yourself
Take full control of how buyers see your home on Zillow by listing For Sale by Owner (FSBO).
List your homeWhat's special
Custom hearth tileChef-inspired kitchenCustom built-in bookshelveBosch five-burner rangeCoffered ceilingsCustom cabinetryJetted tub
Zillow last checked:
Listing updated:
Listed by:
Doreen Taylor 859-240-5326,
Berkshire Hathaway de Movellan Properties
Bought with:
Tyler I Back, 218460
The Brokerage
Source: Imagine MLS,MLS#: 25019226
Facts & features
Interior
Bedrooms & bathrooms
- Bedrooms: 3
- Bathrooms: 3
- Full bathrooms: 3
Primary bedroom
- Level: First
- Area: 304 Square Feet
- Dimensions: 16 x 19
Bedroom 2
- Level: First
- Area: 192 Square Feet
- Dimensions: 12 x 16
Bedroom 3
- Level: Second
- Area: 195 Square Feet
- Dimensions: 13 x 15
Bathroom 2
- Level: First
Bathroom 3
- Level: Second
Great room
- Description: Coffered Ceilings, Speakers
- Level: First
- Area: 323 Square Feet
- Dimensions: 17 x 19
Kitchen
- Level: First
- Area: 270 Square Feet
- Dimensions: 15 x 18
Utility room
- Level: First
- Area: 105 Square Feet
- Dimensions: 7 x 15
Heating
- Heat Pump
Cooling
- Electric, Heat Pump
Appliances
- Included: Dryer, Disposal, Dishwasher, Gas Range, Microwave, Refrigerator, Washer, Vented Exhaust Fan
- Laundry: Electric Dryer Hookup, Washer Hookup
Features
- Breakfast Bar, Entrance Foyer, Eat-in Kitchen, Master Downstairs, Walk-In Closet(s), Ceiling Fan(s)
- Flooring: Carpet, Tile, Wood
- Windows: Insulated Windows, Window Treatments, Blinds
- Has basement: No
- Number of fireplaces: 2
- Fireplace features: Gas Log, Great Room, Outside
Interior area
- Total structure area: 2,075
- Total interior livable area: 2,075 sqft
- Finished area above ground: 2,075
- Finished area below ground: 0
Property
Parking
- Total spaces: 2
- Parking features: Off Street, Garage Faces Side
- Garage spaces: 2
Accessibility
- Accessibility features: Accessible Bedroom, Accessible Central Living Area, Accessible Closets, Accessible Doors, Accessible Full Bath, Accessible Hallway(s), Accessible Kitchen
Features
- Levels: One and One Half
- Exterior features: Other
- Has private pool: Yes
- Pool features: In Ground
- Has view: Yes
- View description: Neighborhood
Details
- Parcel number: 0780000003.PP
Construction
Type & style
- Home type: Condo
- Architectural style: Cape Cod
- Property subtype: Condominium
- Attached to another structure: Yes
Materials
- Brick Veneer, HardiPlank Type
- Foundation: Slab
- Roof: Composition,Dimensional Style
Condition
- New construction: No
- Year built: 2015
Utilities & green energy
- Sewer: Public Sewer
- Water: Public
- Utilities for property: Electricity Connected, Natural Gas Connected, Sewer Connected, Water Connected
Community & HOA
Community
- Features: Pool
- Subdivision: Brannon Gardens
HOA
- Has HOA: Yes
- Amenities included: Clubhouse, Recreation Room, Recreation Facilities, Pool
- Services included: Insurance, Sewer, Water, Snow Removal, Maintenance Grounds
- HOA fee: $450 monthly
Location
- Region: Nicholasville
Financial & listing details
- Price per square foot: $266/sqft
- Tax assessed value: $415,000
- Annual tax amount: $3,878
- Date on market: 8/28/2025
Price history
| Date | Event | Price |
|---|---|---|
| 11/13/2025 | Sold | $552,500-2%$266/sqft |
Source:  Imagine MLS #25019226 Report a problem Imagine MLS #25019226 Report a problem | ||
| 10/28/2025 | Pending sale | $564,000$272/sqft |
Source: Imagine MLS #25019226 Report a problem | ||
| 10/1/2025 | Contingent | $564,000$272/sqft |
Source: Imagine MLS #25019226 Report a problem | ||
| 8/28/2025 | Listed for sale | $564,000+2.7%$272/sqft |
Source: Imagine MLS #25019226 Report a problem | ||
| 8/28/2025 | Listing removed | -- |
Source: Owner Report a problem | ||
| 8/22/2025 | Listed for sale | $549,000-0.9%$265/sqft |
Source: Owner Report a problem | ||
| 12/6/2023 | Listing removed | $554,000$267/sqft |
Source: BHHS broker feed #23019643 Report a problem | ||
| 10/7/2023 | Listed for sale | $554,000+53.9%$267/sqft |
Source: Imagine MLS #23019438 Report a problem | ||
| 3/12/2019 | Sold | $360,000$173/sqft |
Source: Public Record Report a problem | ||
Public tax history
| Year | Property taxes | Tax assessment |
|---|---|---|
| 2024 | $3,878 +1.2% | $415,000 |
| 2023 | $3,833 | $415,000 +15.3% |
| 2022 | $3,833 -0.2% | $360,000 |
| 2021 | $3,840 +473.5% | $360,000 |
| 2020 | $670 | $360,000 +13.8% |
| 2019 | $670 +13.8% | $316,408 |
| 2018 | $589 | $316,408 |
| 2017 | $589 | $316,408 |
| 2016 | -- | $316,408 |
Find assessor info on the county website
Neighborhood: 40356
Nearby homes
- $540,0003 bd3 ba2.2k sqft208 Daylily Dr, Nicholasville, KY 40356Sold

- $529,9003 bd3 ba2k sqft118 Daylily Dr, Nicholasville, KY 40356Sold
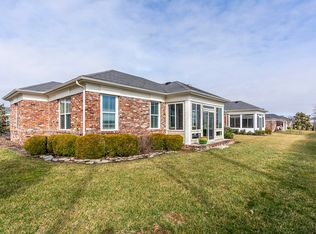
- $515,0003 bd3 ba2k sqft119 Brannon Gardens Dr, Nicholasville, KY 40356Sold

- $549,9003 bd3 ba2k sqft205 Daylily Dr, Nicholasville, KY 40356Sold

- $510,0003 bd3 ba2k sqft104 Daffodil Ct, Nicholasville, KY 40356Sold
- $515,0003 bd3 ba2k sqft114 Daffodil Ct, Nicholasville, KY 40356Sold
- $519,0003 bd3 ba2k sqft115 Daffodil Ct, Nicholasville, KY 40356Sold
- $490,0003 bd3 ba2k sqft114 Petunia Ct, Nicholasville, KY 40356Sold
Nearby schools
GreatSchools rating
- 7/10Brookside Elementary SchoolGrades: 1-5Distance: 5.7 mi
- 5/10East Jessamine Middle SchoolGrades: 6-8Distance: 4.6 mi
- 7/10East Jessamine High SchoolGrades: 9-12Distance: 5.4 mi
Schools provided by the listing agent
- Elementary: Brookside
- Middle: East Jessamine Middle School
- High: East Jess HS
Source: Imagine MLS. This data may not be complete. We recommend contacting the local school district to confirm school assignments for this home.


Get pre-qualified for a loan
At Zillow Home Loans, we can pre-qualify you in as little as 5 minutes with no impact to your credit score.An equal housing lender. NMLS #10287.
Sell for more on Zillow
Get a Zillow Showcase℠ listing at no additional cost and you could sell for .
$557,900
2% more
+$11,158
With Zillow Showcase(estimated)
$569,058
- Kentucky
- Jessamine County
- Nicholasville
- 40356
- 206 Daylily Dr
Nearby cities
Nearby zip codes
Other Nicholasville Topics
