Skip main navigation
Sold for $515,000
  • $515,000

    119 Brannon Gardens Dr, Nicholasville, KY 40356

    3beds
    2,034sqft
    Condominium
    Built in 2013
    -- sqft lot
    $534,300 Zestimate®
    $253/sqft
    $2,533 Estimated rent

    Home value

    $534,300

    $422,000 - $679,000

    $2,533/mo

    Zestimate® history
    Loading
    Loading...

    Owner options

    List your home for rent

    $2,533/mo

    Rent Zestimate®

    Find your next renter with Zillow Rental Manager. Plus, with online applications, you can quickly screen prospective tenants – for free.

    Learn more

    $2,533/mo

    Rent Zestimate®

    Refinance and save

    $3,565/mo

    Est. payment

    Refinancing to a lower rate could help reduce your monthly payments and save thousands over the life of the loan.

    See today's rates

    $3,565/mo

    Est. payment

    Explore your selling options

    Work with a Zillow partner agent

    Leverage their expertise and Zillow's premium Showcase listings to get your home seen by more buyers.

    Get started

    List with your own agent

    Get your home in front of millions of buyers by listing it on Zillow.

    Learn how to do it

    Sell it yourself

    Take full control of how buyers see your home on Zillow by listing For Sale by Owner (FSBO).

    List your home

    What's special

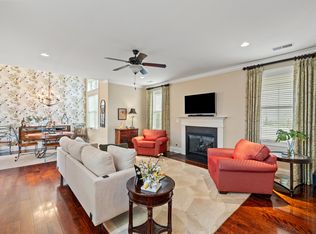
    Vaulted dining areaPrivate ensuite entranceCorner locationBuilt in work stationHardwood floorsCrown moldingGranite counters
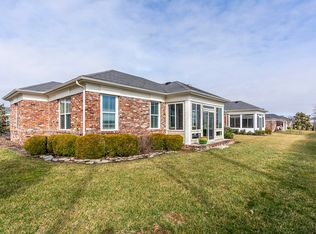
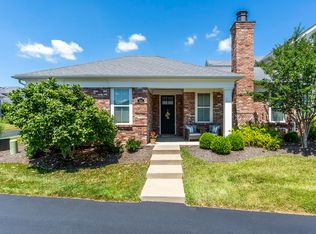
    Brannon Gardens is the best value for Luxury Maintenance free living in greater Lexington! This light filled home is situated on a coveted corner location within walking distance to the Clubhouse. The upgraded extra doors and sliding window give you full views of the outdoor private courtyard from the Kitchen, Living & Dining room. Hardwood floors throughout the first floor, a whirlpool tub that gives your guests a vacation feel with the rare private ensuite entrance from the 1st floor guest bedroom, 1st floor Primary, Vaulted Dining Area, crown molding, granite counters in kitchen & bathrooms, plus a built in work station to answer emails or sew! The Laundry has a pantry and niche for your treasured Halltree. Upstairs is the 3rd bedroom loft suite (currently used as a den) with access to a huge walk in attic (rare in Condos). Maintenance includes a gorgeous Clubhouse, year round pool, gym, Landscaping, lawn maintenance and snow removal, water/sewer, Exterior property Insurance (Unit owner supplies contents coverage)! Near The Summit and Brannon Crossing. Compare to other communities! Showings include a tour of the Clubhouse! Selling 'AS IS with Inspections welcome.

    Zillow last checked:

    Listing updated:

    Listed by:

    Doreen Taylor 859-240-5326,

    Berkshire Hathaway de Movellan Properties

    Bought with:

    Traci Mitchell, 191557

    Christies International Real Estate Bluegrass

    Source: Imagine MLS,MLS#: 24022797MLS Logo

    Facts & features

    Interior

    Bedrooms & bathrooms
    • Bedrooms: 3
    • Bathrooms: 3
    • Full bathrooms: 3
    Primary bedroom
    • Level: First
    Bedroom 1
    • Level: First
    Bedroom 2
    • Level: Second
    Bathroom 1
    • Description: Full Bath, Primary Bath has a heat lamp in shower area!
    • Level: First
    Bathroom 2
    • Description: Full Bath, Tiled tub walls with whirlpool tub
    • Level: First
    Bathroom 3
    • Description: Full Bath
    • Level: Second
    Great room
    • Level: First
    Great room
    • Level: First
    Other
    • Description: Attic
    • Level: Second
    Other
    • Description: Attic
    • Level: Second
    Utility room
    • Level: First
    Heating
    • Electric, Heat Pump
    Cooling
    • Electric, Heat Pump
    Appliances
    • Included: Dishwasher, Microwave, Refrigerator, Range
    • Laundry: Electric Dryer Hookup, Main Level, Washer Hookup
    Features
    • Breakfast Bar, Entrance Foyer, Master Downstairs, Walk-In Closet(s), Ceiling Fan(s)
    • Flooring: Carpet, Laminate, Tile
    • Windows: Insulated Windows, Blinds
    • Has basement: No
    • Has fireplace: Yes
    • Fireplace features: Gas Starter, Great Room, Ventless
    Interior area
    • Total structure area: 2,034
    • Total interior livable area: 2,034 sqft
    • Finished area above ground: 2,034
    • Finished area below ground: 0

    Property

    Parking
    • Total spaces: 2
    • Parking features: Driveway, Garage Faces Side
    • Garage spaces: 2
    • Has uncovered spaces: Yes
    Accessibility
    • Accessibility features: Accessible Bedroom, Accessible Closets, Accessible Doors, Accessible Full Bath, Accessible Hallway(s)
    Features
    • Levels: One and One Half
    • Patio & porch: Patio, Porch
    • Has private pool: Yes
    • Pool features: In Ground
    • Fencing: None
    • Has view: Yes
    • View description: Neighborhood
    Details
    • Parcel number: 0780000003.0M1

    Construction

    Type & style
    • Home type: Condo
    • Property subtype: Condominium
    • Attached to another structure: Yes
    Materials
    • Brick Veneer, HardiPlank Type
    • Foundation: Slab
    • Roof: Composition,Dimensional Style
    Condition
    • New construction: No
    • Year built: 2013

    Utilities & green energy

    • Sewer: Public Sewer
    • Water: Public
    • Utilities for property: Electricity Connected, Natural Gas Connected, Sewer Connected, Water Connected, Propane Not Available

    Community & HOA

    Community
    • Subdivision: Brannon Gardens
    HOA
    • Amenities included: Recreation Facilities
    • Services included: Insurance, Sewer, Water, Snow Removal, Maintenance Grounds
    • HOA fee: $450 monthly
    Location
    • Region: Nicholasville

    Financial & listing details

    • Price per square foot: $253/sqft
    • Tax assessed value: $378,000
    • Annual tax amount: $3,444
    • Date on market: 10/29/2024

    Price history

    DateEventPrice
    2/14/2025Sold$515,000-1.5%$253/sqft
    Source: Imagine MLS #24022797 Report a problem
    2/10/2025Pending sale$523,000$257/sqft
    Source: Imagine MLS #24022797 Report a problem
    1/10/2025Contingent$523,000$257/sqft
    Source: Imagine MLS #24022797 Report a problem
    10/29/2024Price change$523,000-1.1%$257/sqft
    Source: Imagine MLS #24022797 Report a problem
    10/12/2024Listed for sale$529,000+112.2%$260/sqft
    Source: Imagine MLS #24021474 Report a problem
    12/17/2013Sold$249,330$123/sqft
    Source: Public Record Report a problem

    Public tax history

    YearProperty taxesTax assessment
    2025$3,444 -1.3%$378,000
    2024$3,489 +19.4%$378,000
    2023$2,923 $378,000 +20%
    2022$2,923 -0.2%$315,000
    2021$2,928 +473.5%$315,000
    2020$511 -0.4%$315,000
    2019$513 +30.2%$315,000 +26.3%
    2018$394 $249,330
    2017$394 -81.6%$249,330
    2016$2,141 $249,330
    2015$2,141 $249,330
    2014$2,141 $249,330
    Find assessor info on the county website

    Neighborhood: 40356

    Nearby schools

    GreatSchools rating
    Schools provided by the listing agent
    • Elementary: Brookside
    • Middle: East Jessamine Middle School
    • High: East Jess HS

    Source: Imagine MLS. This data may not be complete. We recommend contacting the local school district to confirm school assignments for this home.

    Sell for more on Zillow
    Get a Zillow Showcase℠ listing at no additional cost and you could sell for .
    $534,300
    2% more
    +$10,686
    With Zillow Showcase(estimated)
    $544,986
    Sell for more on Zillow
    Get a Zillow Showcase℠ listing at no additional cost and you could sell for .
    $534,300
    2% more
    +$10,686
    With Zillow Showcase(estimated)
    $544,986