Skip main navigation
Off market
  • $527,900

    101 Brannon Gardens Dr, Nicholasville, KY 40356

    3beds
    2,032sqft
    Condominium
    Built in 2014
    -- sqft lot
    $527,900 Zestimate®
    $260/sqft
    $2,553 Estimated rent

    Home value

    $527,900

    $502,000 - $560,000

    $2,553/mo

    Zestimate® history
    Loading
    Loading...

    Owner options

    List your home for rent

    $2,553/mo

    Rent Zestimate®

    Find your next renter with Zillow Rental Manager. Plus, with online applications, you can quickly screen prospective tenants – for free.

    Learn more

    $2,553/mo

    Rent Zestimate®

    Refinance and save

    $3,193/mo

    Est. payment

    Refinancing to a lower rate could help reduce your monthly payments and save thousands over the life of the loan.

    See today's rates

    $3,193/mo

    Est. payment

    Explore your selling options

    Work with a Zillow partner agent

    Leverage their expertise and Zillow's premium Showcase listings to get your home seen by more buyers.

    Get started

    List with your own agent

    Get your home in front of millions of buyers by listing it on Zillow.

    Learn how to do it

    Sell it yourself

    Take full control of how buyers see your home on Zillow by listing For Sale by Owner (FSBO).

    List your home

    What's special

    Indoor heated poolUpscale trimPrivate patioWalk-in closetFully equipped kitchenEpoxy floorsStone countertops

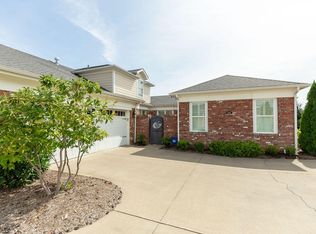
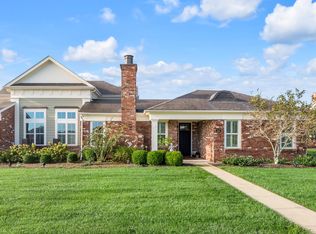
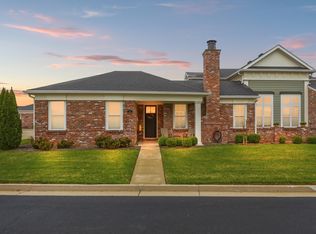
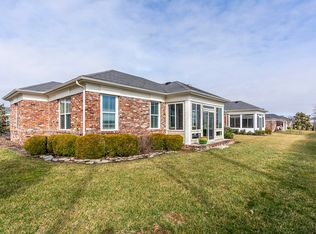
    Lovely condo in desirable Brannon Gardens. This 3BR, 3 full bath home offers luxurious living in a wonderful location. Top of the line finishes, appliances and amenities. Nine foot ceilings throughout with twelve foot ceilings in the dining area with upscale trim. The spacious kitchen boasts beautiful cabinets, stone countertops and stainless appliances. First floor primary bedroom with en-suite (tiled shower and walk-in closet). Another 1st floor bedroom included as well. The 2nd floor offers a 3rd bedroom with full bath for guests. Additional features include an oversized 2 car garage with epoxy floors, professionally landscaped and maintained lawn with irrigation system and a private patio that is great for entertaining guests. The state of the art clubhouse is great for entertaining as well with a fully equipped kitchen, gym and indoor heated pool open year round. Close to shopping, dining at popular Brannon Crossing, Fayette Mall, Keeneland, the airport and so much more!

    This property is not currently displayed as for sale or rent on Zillow. This may be different from what's on other websites or public sources.

    Zillow last checked:

    Listing updated:

    Listed by:

    K Todd Taylor 859-421-0300,

    United Real Estate Bluegrass

    Bought with:

    Jeremy Perryman, 223509

    United Real Estate Bluegrass

    Source: Imagine MLS,MLS#: 23009470MLS Logo

    Facts & features

    Interior

    Bedrooms & bathrooms
    • Bedrooms: 3
    • Bathrooms: 3
    • Full bathrooms: 3
    Primary bedroom
    • Level: First
    Bedroom 1
    • Level: First
    Bedroom 2
    • Level: Second
    Bathroom 1
    • Description: Full Bath
    • Level: First
    Bathroom 2
    • Description: Full Bath
    • Level: First
    Bathroom 3
    • Description: Full Bath
    • Level: Second
    Heating
    • Electric, Heat Pump
    Cooling
    • Electric
    Appliances
    • Included: Dryer, Disposal, Dishwasher, Gas Range, Microwave, Refrigerator, Washer, Cooktop, Oven, Range
    • Laundry: Electric Dryer Hookup, Main Level, Washer Hookup
    Features
    • Breakfast Bar, Entrance Foyer, Eat-in Kitchen, Walk-In Closet(s), Ceiling Fan(s)
    • Flooring: Carpet, Hardwood, Tile
    • Has basement: No
    • Has fireplace: Yes
    • Fireplace features: Gas Log, Gas Starter
    Interior area
    • Total structure area: 2,032
    • Total interior livable area: 2,032 sqft
    • Finished area above ground: 2,032
    • Finished area below ground: 0

    Property

    Parking
    • Parking features: Attached Garage, Driveway, Off Street, Garage Faces Rear
    • Has garage: Yes
    • Has uncovered spaces: Yes
    Features
    • Levels: One and One Half
    • Has private pool: Yes
    • Pool features: In Ground
    • Has view: Yes
    • View description: Neighborhood
    Lot
    • Size: 43 Square Feet
    Details
    • Parcel number: 078000000300
    • Other equipment: Irrigation Equipment

    Construction

    Type & style
    • Home type: Condo
    • Architectural style: Colonial
    • Property subtype: Condominium
    Materials
    • Brick Veneer
    • Foundation: Slab
    Condition
    • New construction: No
    • Year built: 2014

    Utilities & green energy

    • Sewer: Public Sewer
    • Water: Public

    Community & HOA

    Community
    • Subdivision: Brannon Crossing
    HOA
    • Amenities included: Recreation Facilities
    • Services included: Water, Maintenance Grounds
    Location
    • Region: Nicholasville

    Financial & listing details

    • Price per square foot: $260/sqft
    • Tax assessed value: $465,000
    • Annual tax amount: $4,354
    • Date on market: 5/24/2023

    Price history

    DateEventPrice
    7/14/2023Sold$465,000-3.1%$229/sqft
    Source: Imagine MLS #23009470 Report a problem
    7/13/2023Pending sale$479,900$236/sqft
    Source: Imagine MLS #23009470 Report a problem
    6/2/2023Price change$479,900-2%$236/sqft
    Source: Imagine MLS #23009470 Report a problem
    5/24/2023Listed for sale$489,900+14.1%$241/sqft
    Source: Imagine MLS #23009470 Report a problem
    6/6/2022Sold$429,500+30%$211/sqft
    Source: Rector Hayden REALTORS Solds #22007208_40356_1 Report a problem
    8/23/2014Sold$330,472$163/sqft
    Source: Public Record Report a problem

    Public tax history

    YearProperty taxesTax assessment
    2025$4,354 -1.1%$465,000
    2024$4,404 +25.2%$465,000 +8.3%
    2023$3,519 $429,500 +30%
    2022$3,519 -0.2%$330,473
    2021$3,525 +473.5%$330,473
    2020$615 $330,473
    2019$615 $330,473
    2018$615 $330,473
    2017$615 -81.5%$330,473
    2016$3,331 $330,473
    2015$3,331 $330,473
    Find assessor info on the county website

    Neighborhood: 40356

    Nearby schools

    GreatSchools rating
    Schools provided by the listing agent
    • Elementary: Brookside
    • Middle: East Jessamine Middle School
    • High: East Jess HS

    Source: Imagine MLS. This data may not be complete. We recommend contacting the local school district to confirm school assignments for this home.

    Sell for more on Zillow
    Get a Zillow Showcase℠ listing at no additional cost and you could sell for .
    $527,900
    2% more
    +$10,558
    With Zillow Showcase(estimated)
    $538,458
    Sell for more on Zillow
    Get a Zillow Showcase℠ listing at no additional cost and you could sell for .
    $527,900
    2% more
    +$10,558
    With Zillow Showcase(estimated)
    $538,458