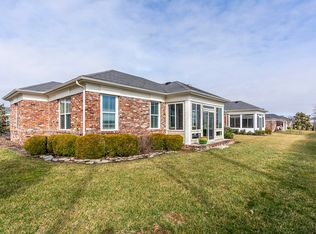
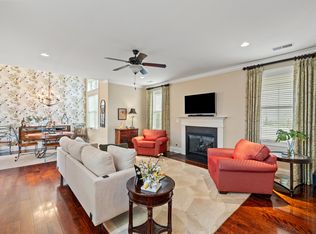
Convenience, worry free living in this all brick Blackaby model, 3 Bedroom and 3 Bath patio home in desirable Brannon Gardens. This impeccable home offers many upgrades and amenities throughout including wood floors, tile and carpet, built-in book shelves, and crown molding. Spacious 1st floor primary with walk in closet and large bathroom, second bedroom on first floor for extra no stairs living. Bedroom three is upstairs with it's own private bath, walk in closet and huge storage. Wonderful custom kitchen with beautiful cabinets, tile backsplash, granite tops, spacious laundry room with custom cabinets and attached oversized 2 car garage. Covered front porch and enclosed rear courtyard. Clubhouse amenities include entertaining area, fitness room, outdoor patio, indoor pool and more. Don't miss this incredible opportunity.
*Draperies in photos do not convey.
***Contingent offer accepted with 48 Hour Kick-Out Clause***
Sold for $510,000
$510,000
104 Daffodil Ct, Nicholasville, KY 40356
3beds
2,096sqft
Condominium
Built in 2016
-- sqft lot
$525,000 Zestimate®
$243/sqft
$2,770 Estimated rent
Home value
$525,000
Estimated sales range
Not available
$2,770/mo
Zestimate® history
Owner options
List your home for rent
$2,770/mo
Rent Zestimate®
Find your next renter with Zillow Rental Manager. Plus, with online applications, you can quickly screen prospective tenants – for free.
$2,770/mo
Rent Zestimate®
Refinance and save
$2,898/mo
Est. payment
Refinancing to a lower rate could help reduce your monthly payments and save thousands over the life of the loan.
$2,898/mo
Est. payment
Explore your selling options
Work with a Zillow partner agent
Leverage their expertise and Zillow's premium Showcase listings to get your home seen by more buyers.
Get startedList with your own agent
Get your home in front of millions of buyers by listing it on Zillow.
Learn how to do itSell it yourself
Take full control of how buyers see your home on Zillow by listing For Sale by Owner (FSBO).
List your homeWhat's special
All brickEnclosed rear courtyardImpeccable homeCustom kitchenTile backsplashTile and carpetSpacious laundry room
Zillow last checked:
Listing updated:
Listed by:
Katie Feola 859-552-8457,
The Agency
Bought with:
Michael McAbee, 285512
Lifstyl Real Estate
Source: Imagine MLS,MLS#: 24013260
Facts & features
Interior
Bedrooms & bathrooms
- Bedrooms: 3
- Bathrooms: 3
- Full bathrooms: 3
Primary bedroom
- Level: First
Bedroom 1
- Level: First
Bedroom 2
- Level: Second
Bathroom 1
- Description: Full Bath
- Level: First
Bathroom 2
- Description: Full Bath
- Level: First
Bathroom 3
- Description: Full Bath
- Level: Second
Dining room
- Level: First
Dining room
- Level: First
Kitchen
- Level: First
Living room
- Level: First
Living room
- Level: First
Utility room
- Level: First
Heating
- Electric
Cooling
- Electric
Appliances
- Included: Disposal, Dishwasher, Microwave, Refrigerator, Range
- Laundry: Electric Dryer Hookup, Washer Hookup
Features
- Breakfast Bar, Eat-in Kitchen, Master Downstairs, Walk-In Closet(s), Ceiling Fan(s)
- Flooring: Carpet, Hardwood, Tile
- Windows: Blinds
- Has basement: No
- Has fireplace: Yes
- Fireplace features: Gas Log, Living Room
Interior area
- Total structure area: 2,096
- Total interior livable area: 2,096 sqft
- Finished area above ground: 2,096
- Finished area below ground: 0
Property
Parking
- Total spaces: 2
- Parking features: Attached Garage, Garage Door Opener, Garage Faces Side
- Garage spaces: 2
- Has uncovered spaces: Yes
Features
- Levels: One and One Half
- Patio & porch: Patio
- Has private pool: Yes
- Pool features: In Ground
- Fencing: None
- Has view: Yes
- View description: Neighborhood, Suburban
Details
- Parcel number: 0780000003.GG
Construction
Type & style
- Home type: Condo
- Property subtype: Condominium
Materials
- Brick Veneer
- Foundation: Slab
- Roof: Dimensional Style
Condition
- New construction: No
- Year built: 2016
Utilities & green energy
- Sewer: Public Sewer
- Water: Public
Community & HOA
Community
- Features: Pool
- Subdivision: Brannon Gardens
HOA
- Amenities included: Recreation Facilities
- Services included: Water, Snow Removal, Maintenance Grounds
- HOA fee: $415 monthly
Location
- Region: Nicholasville
Financial & listing details
- Price per square foot: $243/sqft
- Tax assessed value: $414,600
- Annual tax amount: $3,874
- Date on market: 6/27/2024
Price history
| Date | Event | Price |
|---|---|---|
| 2/14/2025 | Sold | $510,000-0.8%$243/sqft |
Source:  Imagine MLS #24013260 Report a problem Imagine MLS #24013260 Report a problem | ||
| 1/10/2025 | Contingent | $514,000$245/sqft |
Source: Imagine MLS #24013260 Report a problem | ||
| 10/19/2024 | Price change | $514,000-0.2%$245/sqft |
Source: Imagine MLS #24013260 Report a problem | ||
| 9/12/2024 | Price change | $515,000-0.2%$246/sqft |
Source: Imagine MLS #24013260 Report a problem | ||
| 7/24/2024 | Price change | $516,000-0.8%$246/sqft |
Source: Imagine MLS #24013260 Report a problem | ||
| 6/27/2024 | Listed for sale | $520,000+6.8%$248/sqft |
Source: Imagine MLS #24013260 Report a problem | ||
| 6/20/2024 | Listing removed | -- |
Source: Owner Report a problem | ||
| 5/19/2024 | Listed for sale | $487,000+41%$232/sqft |
Source: Owner Report a problem | ||
| 3/24/2021 | Listing removed | -- |
Source: Owner Report a problem | ||
| 5/11/2018 | Sold | $345,500-1.3%$165/sqft |
Source: Imagine MLS #1818758 Report a problem | ||
| 4/14/2018 | Listed for sale | $349,900$167/sqft |
Source: Owner Report a problem | ||
| 4/14/2018 | Pending sale | $349,900$167/sqft |
Source: Owner Report a problem | ||
| 4/9/2018 | Listed for sale | $349,900+25%$167/sqft |
Source: Owner Report a problem | ||
| 5/8/2015 | Sold | $280,000$134/sqft |
Source: Public Record Report a problem | ||
Public tax history
| Year | Property taxes | Tax assessment |
|---|---|---|
| 2024 | $3,874 +19.3% | $414,600 |
| 2023 | $3,247 | $414,600 +20% |
| 2022 | $3,247 -0.2% | $345,500 |
| 2021 | $3,253 +473.5% | $345,500 |
| 2020 | $567 -0.4% | $345,500 |
| 2019 | $570 +9.4% | $345,500 +23.4% |
| 2018 | $521 | $280,000 |
| 2017 | $521 -77% | $280,000 |
| 2016 | $2,268 | $280,000 +24.4% |
| 2015 | $2,268 | $225,000 |
Find assessor info on the county website
Neighborhood: 40356
Nearby homes
- $529,9003 bd3 ba2k sqft118 Daylily Dr, Nicholasville, KY 40356Sold
- $515,0003 bd3 ba2k sqft119 Brannon Gardens Dr, Nicholasville, KY 40356Sold

- $549,9003 bd3 ba2k sqft205 Daylily Dr, Nicholasville, KY 40356Sold

- $515,0003 bd3 ba2k sqft114 Daffodil Ct, Nicholasville, KY 40356Sold
- $519,0003 bd3 ba2k sqft115 Daffodil Ct, Nicholasville, KY 40356Sold
- $490,0003 bd3 ba2k sqft114 Petunia Ct, Nicholasville, KY 40356Sold
- $570,0003 bd3 ba2k sqft117 Petunia Ct, Nicholasville, KY 40356Sold
- $526,3003 bd3 ba2k sqft101 Brannon Gardens Dr, Nicholasville, KY 40356Off Market
Nearby schools
GreatSchools rating
- 7/10Brookside Elementary SchoolGrades: 1-5Distance: 5.6 mi
- 5/10East Jessamine Middle SchoolGrades: 6-8Distance: 4.5 mi
- 7/10East Jessamine High SchoolGrades: 9-12Distance: 5.3 mi
Schools provided by the listing agent
- Elementary: Brookside
- Middle: East Jessamine Middle School
- High: East Jess HS
Source: Imagine MLS. This data may not be complete. We recommend contacting the local school district to confirm school assignments for this home.


Get pre-qualified for a loan
At Zillow Home Loans, we can pre-qualify you in as little as 5 minutes with no impact to your credit score.An equal housing lender. NMLS #10287.
Sell for more on Zillow
Get a Zillow Showcase℠ listing at no additional cost and you could sell for .
$525,000
2% more
+$10,500
With Zillow Showcase(estimated)
$535,500
- Kentucky
- Jessamine County
- Nicholasville
- 40356
- 104 Daffodil Ct
Nearby cities
Nearby zip codes
Other Nicholasville Topics
