Welcome to 207 Darby Creek Drive, where thoughtful craftsmanship shines throughout. This well-maintained 3-bedroom, 2-bathroom home offers a warm and inviting layout filled with custom details, including beautiful handcrafted woodwork and a stunning stained glass window that adds timeless character.
Step inside to a welcoming foyer featuring vinyl flooring with hardwood floors underneath. The spacious living room is filled with natural light from quality Rosati windows and features a cozy wood-burning stove, creating the perfect gathering space. Hardwood floors also lie beneath the living room carpet, offering additional potential.
The living room flows effortlessly into the dining area and into the spacious kitchen, which opens to both the expanded eating area and a versatile den or home office. The kitchen offers abundant storage with a pantry (with attic access) and custom hand-built hickory cabinetry, while the enlarged eating space provides plenty of room for everyday meals and entertaining.
The home features three generously sized bedrooms and two full bathrooms. Downstairs, the large unfinished basement provides exceptional storage space, workshop potential, and access to the crawl space.
Step outside to enjoy the beautifully crafted cedar screened porch, hand-built by the seller, overlooking the fenced backyard. A storage shed offers additional space for tools and outdoor equipment. The property is serviced by a private well and septic system.
Notable updates include a new furnace and A/C (2018), Roof (2015), 200-amp electrical panel, Rosati replacement windows, and a hot water tank (2006). This is a wonderful opportunity to own a home that has been lovingly cared for and thoughtfully customized over the years.
Contingent
$330,000
207 Darby Creek Dr, Galloway, OH 43119
3beds
1,780sqft
Single Family Residence
Built in 1956
0.27 Acres Lot
$-- Zestimate®
$185/sqft
$-- HOA
What's special
Warm and inviting layoutWelcoming foyerThree generously sized bedroomsStunning stained glass windowBeautiful handcrafted woodworkExpanded eating areaCozy wood-burning stove
- 33 days |
- 239 |
- 10 |
Likely to sell faster than
Zillow last checked:
Listing updated:
Listed by:
Kyle Edwards 614-361-2560,
The Brokerage House
Source: Columbus and Central Ohio Regional MLS ,MLS#: 226026542
Facts & features
Interior
Bedrooms & bathrooms
- Bedrooms: 3
- Bathrooms: 2
- Full bathrooms: 2
- Main level bedrooms: 3
Heating
- Forced Air, Propane
Cooling
- Central Air
Appliances
- Included: Electric Range, Microwave, Refrigerator
Features
- Flooring: Wood, Carpet, Ceramic/Porcelain, Vinyl
- Windows: Insulated Windows
- Basement: Crawl Space,Partial
- Number of fireplaces: 2
- Fireplace features: Wood Burning Stove, Wood Burning, Two
- Common walls with other units/homes: No Common Walls
Interior area
- Total structure area: 1,780
- Total interior livable area: 1,780 sqft
Property
Parking
- Total spaces: 2
- Parking features: Attached
- Garage spaces: 2
Features
- Levels: One
- Patio & porch: Patio
- Fencing: Fenced
Lot
- Size: 0.27 Acres
Details
- Additional structures: Shed(s)
- Parcel number: 240002025
Construction
Type & style
- Home type: SingleFamily
- Architectural style: Ranch
- Property subtype: Single Family Residence
Materials
- Foundation: Block
Condition
- New construction: No
- Year built: 1956
Utilities & green energy
- Sewer: Private Sewer
- Water: Well
Community & HOA
HOA
- Has HOA: No
Location
- Region: Galloway
Financial & listing details
- Price per square foot: $185/sqft
- Tax assessed value: $229,800
- Annual tax amount: $3,154
- Date on market: 7/16/2026
Estimated market value
Not available
Estimated sales range
Not available
Not available
Price history
| Date | Event | Price |
|---|---|---|
| 7/20/2026 | Contingent | $330,000$185/sqft |
Source:  Columbus and Central Ohio Regional MLS #226026542 Report a problem Columbus and Central Ohio Regional MLS #226026542 Report a problem | ||
| 7/16/2026 | Listed for sale | $330,000$185/sqft |
Source: Columbus and Central Ohio Regional MLS #226026542 Report a problem | ||
Public tax history
| Year | Property taxes | Tax assessment |
|---|---|---|
| 2024 | $3,177 +3.9% | $80,430 |
| 2023 | $3,060 +14% | $80,430 +52.7% |
| 2022 | $2,685 -1.6% | $52,680 |
| 2021 | $2,728 +0.4% | $52,680 |
| 2020 | $2,716 +5.2% | $52,680 +16.5% |
| 2019 | $2,581 +0.3% | $45,220 |
| 2018 | $2,573 | $45,220 |
| 2017 | $2,573 -5.6% | $45,220 -1.8% |
| 2016 | $2,726 +0% | $46,070 |
| 2015 | $2,726 | $46,070 |
| 2014 | $2,726 +101.9% | $46,070 +0% |
| 2013 | $1,350 -49.4% | $46,060 |
| 2011 | $2,669 -8.4% | $46,060 -11.6% |
| 2010 | $2,914 +1.6% | $52,115 |
| 2008 | $2,867 +3.3% | $52,115 |
| 2007 | $2,774 +0.4% | -- |
| 2006 | $2,764 +1.2% | -- |
| 2005 | $2,730 +36.3% | -- |
| 2004 | $2,003 -0.5% | -- |
| 2003 | $2,012 -0.5% | -- |
| 2002 | $2,021 +8.8% | -- |
| 2001 | $1,857 -1% | -- |
| 2000 | $1,877 | -- |
Find assessor info on the county website
Monthly payment
Est. payment
Payment breakdown
Explore the cost of this home by adjusting the details. Changes won't be saved.Climate risks
Neighborhood: 43119
Nearby schools
GreatSchools rating
- 5/10Alton Hall Elementary SchoolGrades: PK-4Distance: 2.4 mi
- 7/10Pleasant View Middle SchoolGrades: 7-8Distance: 6.1 mi
- 5/10Westland High SchoolGrades: 9-12Distance: 3.6 mi
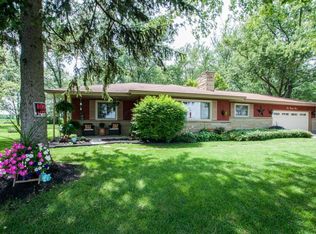
- $70,7003 bd2 ba1.5k sqft223 Darby Creek Dr, Galloway, OH 43119Sold
- $263,5003 bd2 ba1.3k sqft187 Darby Creek Dr, Galloway, OH 43119Off Market
- $292,8003 bd2 ba1.5k sqft245 Darby Creek Dr, Galloway, OH 43119Off Market
- $293,2003 bd2 ba1.4k sqft163 Darby Creek Dr, Galloway, OH 43119Off Market
- $262,4003 bd2 ba1.5k sqft267 Darby Creek Dr, Galloway, OH 43119Off Market
- $284,4003 bd2 ba1.6k sqft143 Darby Creek Dr, Galloway, OH 43119Off Market
- $299,1003 bd2 ba1.5k sqft287 Darby Creek Dr, Galloway, OH 43119Off Market
- $289,4003 bd2 ba1.5k sqft123 Darby Creek Dr, Galloway, OH 43119Off Market
A local agent can set up tours, give advice and negotiate with sellers.
A local lender can help you make sure your offer is ready when you are.
Similar homes
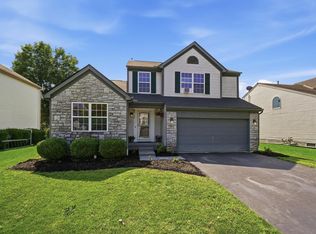
- $359,9003 bd3 ba2.1k sqft8599 Army Pl, Galloway, OH 43119For Sale
 MLS ID #226030897, Andrena A Boyd, CRT, Realtors. Columbus and Central Ohio Regional MLS
 - $330,0003 bd2 ba1.3k sqft8588 Leader Dr, Galloway, OH 43119For Sale
 MLS ID #226030594, Peter Cunghup, Red 1 Realty. Columbus and Central Ohio Regional MLS
 - $375,0003 bd2 ba1.4k sqft170 Amity Rd, Galloway, OH 43119For Sale
 MLS ID #226027269, Erica M Robinson, Signature Real Estate. Columbus and Central Ohio Regional MLS
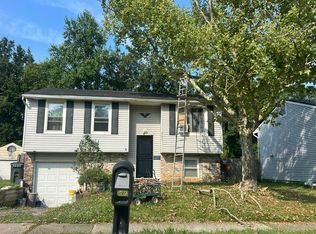
 - $--3 bd2 ba1.2k sqft207 Green Lake St, Galloway, OH 43119Auction
 Auction.com 2
 - $279,9004 bd2 ba1.4k sqft646 Darlene Pl, Galloway, OH 43119For SaleMLS ID #226030966, Mike Whiteman, RE/MAX Achievers. Columbus and Central Ohio Regional MLS
- $345,0003 bd3 ba1.5k sqft896 Military Dr, Galloway, OH 43119For SaleMLS ID #226028542, Joseph T Mosher, BHHS American Realty Center. Columbus and Central Ohio Regional MLS
- $349,9003 bd2 ba1.5k sqft634 Infantry Dr, Galloway, OH 43119For SaleMLS ID #226022733, David B Gill, Berkshire Hathaway HS Pro Rlty. Columbus and Central Ohio Regional MLS
- $380,0004 bd3 ba2.1k sqft270 Westbear Ct, Galloway, OH 43119For SaleMLS ID #226030684, Dana Walters, BHHS Platinum Realty Group. Columbus and Central Ohio Regional MLS
- $389,9003 bd3 ba2.3k sqft5723 Greendale Dr, Galloway, OH 43119For SaleMLS ID #226030853, Ameer Al-Sharaira, Key Realty. Columbus and Central Ohio Regional MLS
- $380,0003 bd3 ba1.2k sqft772 Infantry Dr, Galloway, OH 43119For SaleMLS ID #226029095, Tammy D Van Leer, e-Merge Real Estate. Columbus and Central Ohio Regional MLS
- $359,9003 bd3 ba1.4k sqft6439 Oharra Rd, Galloway, OH 43119For SaleMLS ID #226012468, Darryl A Abbington, Key Realty. Columbus and Central Ohio Regional MLS
- $415,0004 bd3 ba1.7k sqft728 Murnan Rd, Galloway, OH 43119For SaleNextHome
- $374,9003 bd3 ba1.9k sqft6278 Trefoil St Lot 96, Galloway, OH 43119New ConstructionMLS ID #226031186, Charlene K Fairman, The Realty Firm. Columbus and Central Ohio Regional MLS
- $364,9003 bd3 ba1.8k sqft6242 Trefoil St Lot 102, Galloway, OH 43119New ConstructionMLS ID #226030632, Charlene K Fairman, The Realty Firm. Columbus and Central Ohio Regional MLS
- $349,9003 bd3 ba1.3k sqft5789 Westbank Dr, Galloway, OH 43119For SaleMLS ID #226020484, Rhonda K Crouse, Realistar. Columbus and Central Ohio Regional MLS
- $339,9903 bd3 ba1.8k sqft6278 Seavey St #369-201, Galloway, OH 43119New ConstructionColumbus and Central Ohio Regional MLS
- $389,9003 bd4 ba2.5k sqft261 Westmark Ct, Galloway, OH 43119For SaleMLS ID #226026277, Ted Oatts, Worthington Realty, LLC. Columbus and Central Ohio Regional MLS
- $379,9003 bd3 ba1.8k sqft355 Rye St Lot 128, Galloway, OH 43119New ConstructionMLS ID #226031189, Charlene K Fairman, The Realty Firm. Columbus and Central Ohio Regional MLS
- $364,9003 bd3 ba1.8k sqft6242 Trefoil St, Galloway, OH 43119New ConstructionCentex
- $479,9004 bd3 ba2.3k sqft235 Cole Rd, Galloway, OH 43119For SaleMLS ID #226029050, Aunda M Klopfer, Red 1 Realty. Columbus and Central Ohio Regional MLS
