This spacious layout maximizes every bit of space! A large living room, a beautiful kitchen, a full basement, a fenced yard, a garage, and much more! The living room features a fireplace, an attached half bathroom, and a coat closet. The kitchen includes an island, a pantry, ample counter space, floating drinking glass storage, and stainless steel appliances, including a dishwasher. The dining area sits between the living room and kitchen, featuring sliding glass doors that open to the back deck. Upstairs, you will find the main bedrooms and two full bathrooms. The large owner's suite bedroom includes a huge walk-in closet and an attached full bathroom with a walk-in shower that has sliding glass doors. The second full bathroom down the hall features a shower tub combo. The full basement offers a laundry area, updated mechanicals, and a flexible finished room that serves as a fourth bedroom, office, workout space, or game room! Outside, the elevated deck is prime for relaxing or entertaining with space for outdoor furniture, a grill, and even space for the hot tub! The fenced backyard provides room for a garden, pool, or firepit while providng the privacy you want! The asphalt driveway fits multiple vehicles, the oversized garage was built for larger vehicles like an SUV! Perfectly positioned in the Galloway Ridge neighborhood of Galloway with Southwestern City Schools and being on the outer edge of the city, you are still close to your favorite local conveniences and places! Commute to Downtown Columbus, Hilliard, Dublin, Upper Arlington, Grove City, West Jefferson, or London within 30 minutes with I-270, I-70, US-33, & US-40 being in close proximity! Immediate posession available!
For sale
Price cut: $10.1K (7/14)
$349,900
5789 Westbank Dr, Galloway, OH 43119
3beds
1,350sqft
Single Family Residence
Built in 2000
6,098 Square Feet Lot
$-- Zestimate®
$259/sqft
$7/mo HOA
What's special
Fenced yardBack deckBeautiful kitchenFloating drinking glass storageSpacious layoutStainless steel appliancesFull basement
- 77 days |
- 669 |
- 30 |
Zillow last checked:
Listing updated:
Listed by:
Rhonda K Crouse 419-673-6485,
Realistar
Source: Columbus and Central Ohio Regional MLS ,MLS#: 226020484
Facts & features
Interior
Bedrooms & bathrooms
- Bedrooms: 3
- Bathrooms: 3
- Full bathrooms: 2
- 1/2 bathrooms: 1
Heating
- Forced Air
Cooling
- Central Air
Appliances
- Included: Dishwasher, Electric Range, Microwave, Refrigerator
Features
- Flooring: Laminate, Carpet
- Basement: Full
- Number of fireplaces: 1
- Fireplace features: One, Gas Log
- Common walls with other units/homes: No Common Walls
Interior area
- Total structure area: 1,350
- Total interior livable area: 1,350 sqft
Property
Parking
- Total spaces: 2
- Parking features: Attached
- Garage spaces: 2
Features
- Levels: Two
- Patio & porch: Deck
- Fencing: Fenced
Lot
- Size: 6,098 Square Feet
Details
- Parcel number: 570249059
Construction
Type & style
- Home type: SingleFamily
- Architectural style: Traditional
- Property subtype: Single Family Residence
Materials
- Foundation: Block
Condition
- New construction: No
- Year built: 2000
Details
- Warranty included: Yes
Utilities & green energy
- Sewer: Public Sewer
- Water: Public
Community & HOA
Community
- Security: Security System
- Subdivision: Galloway Ridge
HOA
- Has HOA: Yes
- Amenities included: Sidewalk
- Services included: Trash
- HOA fee: $80 annually
Location
- Region: Galloway
Financial & listing details
- Price per square foot: $259/sqft
- Tax assessed value: $264,900
- Annual tax amount: $3,381
- Date on market: 6/12/2026
- Listing terms: Other,VA Loan,FHA,Conventional
Estimated market value
Not available
Estimated sales range
Not available
Not available
Price history
| Date | Event | Price |
|---|---|---|
| 7/14/2026 | Price change | $349,900-2.8%$259/sqft |
Source:  Columbus and Central Ohio Regional MLS #226020484 Report a problem Columbus and Central Ohio Regional MLS #226020484 Report a problem | ||
| 6/12/2026 | Listed for sale | $359,999+100%$267/sqft |
Source: Columbus and Central Ohio Regional MLS #226020484 Report a problem | ||
| 5/12/2017 | Sold | $180,000+15.5%$133/sqft |
Source: Columbus and Central Ohio Regional MLS #216036451 Report a problem | ||
| 8/31/2000 | Sold | $155,900$115/sqft |
Source: Public Record Report a problem | ||
Public tax history
| Year | Property taxes | Tax assessment |
|---|---|---|
| 2024 | $3,381 +1.8% | $92,720 |
| 2023 | $3,321 +17% | $92,720 +59.5% |
| 2022 | $2,838 -2% | $58,140 |
| 2021 | $2,895 +0.6% | $58,140 |
| 2020 | $2,878 +5.2% | $58,140 +19.2% |
| 2019 | $2,735 +0.5% | $48,760 |
| 2018 | $2,722 | $48,760 |
| 2017 | $2,722 +1.1% | $48,760 +9.5% |
| 2016 | $2,694 +0% | $44,530 |
| 2015 | $2,694 | $44,530 |
| 2014 | $2,694 +91.4% | $44,530 -5% |
| 2013 | $1,408 -49.3% | $46,865 |
| 2011 | $2,778 +1.3% | $46,865 -5.4% |
| 2010 | $2,742 +19.1% | $49,525 |
| 2008 | $2,302 +1.1% | $49,525 |
| 2007 | $2,276 +0.3% | -- |
| 2006 | $2,269 -10.7% | -- |
| 2005 | $2,542 +11.9% | -- |
| 2004 | $2,272 -0.5% | -- |
| 2003 | $2,283 -0.5% | -- |
| 2002 | $2,294 +10.6% | -- |
| 2001 | $2,073 +413.9% | -- |
| 2000 | $404 | -- |
Find assessor info on the county website
Monthly payment
Est. payment
Payment breakdown
Explore the cost of this home by adjusting the details. Changes won't be saved.Climate risks
Neighborhood: Galloway Ridge
Nearby schools
GreatSchools rating
- 6/10Galloway Ridge Intermediate SchoolGrades: 5-6Distance: 0.4 mi
- 4/10Norton Middle SchoolGrades: 7-8Distance: 1 mi
- 5/10Westland High SchoolGrades: 9-12Distance: 0.8 mi
- $348,6003 bd2 ba460 sqft5781 Westbank Dr, Galloway, OH 43119Off Market
- $328,9003 bd2 ba1.4k sqft5797 Westbank Dr, Galloway, OH 43119Off Market

- $350,0004 bd3 ba1.5k sqft5773 Westbank Dr, Galloway, OH 43119Sold
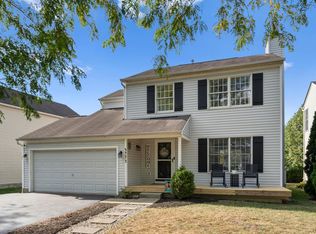
- $357,2003 bd2 ba1.9k sqft5864 Westbank Dr #0, Galloway, OH 43119Off Market

- $345,2004 bd2 ba1.8k sqft5796 Wellbrid Dr, Galloway, OH 43119Off Market
- $370,7003 bd2 ba486 sqft5805 Westbank Dr, Galloway, OH 43119Off Market
- $364,4003 bd4 ba2.3k sqft5802 Wellbrid Dr, Galloway, OH 43119Off Market
- $338,8003 bd2 ba750 sqft5790 Wellbrid Dr, Galloway, OH 43119Off Market
A local agent can set up tours, give advice and negotiate with sellers.
A local lender can help you make sure your offer is ready when you are.
Similar homes
- $350,0004 bd3 ba1.8k sqft5757 Silver Spurs Ln, Galloway, OH 43119For Sale
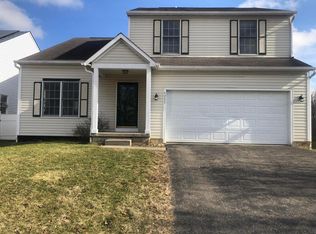
 MLS ID #226025239, Steven Koleno, Beycome Brokerage Realty LLC. Columbus and Central Ohio Regional MLS
 - $334,9004 bd3 ba1.9k sqft1264 Laurel Greene Pl, Galloway, OH 43119For Sale
 MLS ID #2435400, Trisha Hale, ERA Martin & Associates. Athens County BOR
 - $380,0003 bd3 ba1.2k sqft772 Infantry Dr, Galloway, OH 43119For Sale
 MLS ID #226029095, Tammy D Van Leer, e-Merge Real Estate. Columbus and Central Ohio Regional MLS
 - $294,9003 bd3 ba1.3k sqft5323 Cherry Bud Ct, Columbus, OH 43228For Sale
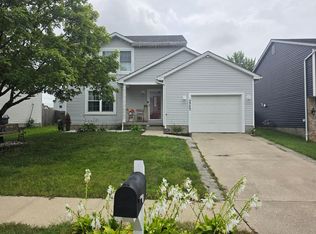 MLS ID #226031088, Yasmin De Jesus Munoz, The Westwood Real Estate Co.. Columbus and Central Ohio Regional MLS
 - $339,9953 bd3 ba1.7k sqft2117 Ripple Rd, Hilliard, OH 43026For SaleMLS ID #226019531, Karen M Fleming, Signature Real Estate. Columbus and Central Ohio Regional MLS
- $334,9003 bd1 ba1.1k sqft3325 Paradise Ave, Hilliard, OH 43026For SaleMLS ID #226027415, Joan Elflein, Ohio Broker Direct, LLC. Columbus and Central Ohio Regional MLS
- $319,9003 bd3 ba1.5k sqft650 Salisbury Rd, Columbus, OH 43204For SaleMLS ID #226016501, Joan Elflein, Ohio Broker Direct, LLC. Columbus and Central Ohio Regional MLS
- $384,9993 bd3 ba1.5k sqft5092 Langcroft Dr, Hilliard, OH 43026For SaleMLS ID #226021314, Julia Fox, RE/MAX Premier Choice. Columbus and Central Ohio Regional MLS
- $375,0003 bd2 ba1.3k sqft3680 Tillbury Ave, Columbus, OH 43220For SaleMLS ID #226031054, Meg Michel, RE/MAX Winners. Columbus and Central Ohio Regional MLS
- $252,0003 bd4 ba1.3k sqft1000 Oak Bay Dr, Galloway, OH 43119For SaleMLS ID #226022981, Senequa Regina Taylor, e-Merge Real Estate. Columbus and Central Ohio Regional MLS
- $270,0003 bd2 ba1.2k sqft3362 Emeline Dr, Columbus, OH 43204For SaleMLS ID #226029076, Yasmin De Jesus Munoz, The Westwood Real Estate Co.. Columbus and Central Ohio Regional MLS
- $321,3474 bd2 ba1.2k sqft1437 Matthias Dr, Columbus, OH 43224For SaleMLS ID #226031306, Joan Elflein, Ohio Broker Direct, LLC. Columbus and Central Ohio Regional MLS
- $398,9004 bd3 ba1.9k sqft5362 Bonner Dr, Hilliard, OH 43026For SaleMLS ID #226029499, Dan E Russell, Howard Hanna Real Estate Svcs. Columbus and Central Ohio Regional MLS
- $320,0003 bd3 ba1.4k sqft4377 Culburn Park Dr, Grove City, OH 43123For SaleMLS ID #226023851, Kimberly D Litvak, Red 1 Realty. Columbus and Central Ohio Regional MLS
- $386,0003 bd3 ba1.7k sqft5537 Mossy Creek Dr, Dublin, OH 43016For SaleMLS ID #226030479, Brandon L Lewis, Coldwell Banker Realty. Columbus and Central Ohio Regional MLS
- $375,0003 bd3 ba1.7k sqft3159 Plymouth Pl, Columbus, OH 43213For SaleMLS ID #226027025, Kristyn Paxton, Howard Hanna Real Estate Svcs. Columbus and Central Ohio Regional MLS
- $325,0003 bd3 ba1.5k sqft3197 Hogan Way, Columbus, OH 43219For SaleMLS ID #226020523, Robert G Dodley Jr., Coldwell Banker Realty. Columbus and Central Ohio Regional MLS
- $339,9003 bd2 ba1.7k sqft1993 Greenway Ave N, Columbus, OH 43219For SaleMLS ID #226023412, Ashlee N Stevens, e-Merge Real Estate. Columbus and Central Ohio Regional MLS
- $410,0003 bd3 ba1.3k sqft5701 Shannon Heights Blvd, Dublin, OH 43016For SaleMLS ID #226006742, Nicholas Huscroft, Chosen Real Estate Group. Columbus and Central Ohio Regional MLS
- $284,9003 bd2 ba1.5k sqft2042 Westbranch Rd, Grove City, OH 43123For SaleMLS ID #226030639, Menya McDowell, Howard Hanna Real Estate Svcs. Columbus and Central Ohio Regional MLS
