Skip main navigation
Off market
Street View
  • $646,500

    207 Deerfield Dr, Middletown, DE 19709

    4beds
    2,625sqft
    SingleFamily
    Built in 1999
    1.11 Acres Lot
    $646,500 Zestimate®
    $246/sqft
    $3,714 Estimated rent

    Home value

    $646,500

    $608,000 - $692,000

    $3,714/mo

    Zestimate® history
    Loading
    Loading...

    Owner options

    List your home for rent

    $3,714/mo

    Rent Zestimate®

    Find your next renter with Zillow Rental Manager. Plus, with online applications, you can quickly screen prospective tenants – for free.

    Learn more

    $3,714/mo

    Rent Zestimate®

    Refinance and save

    $3,125/mo

    Est. payment

    Refinancing to a lower rate could help reduce your monthly payments and save thousands over the life of the loan.

    See today's rates

    $3,125/mo

    Est. payment

    Explore your selling options

    Work with a Zillow partner agent

    Leverage their expertise and Zillow's premium Showcase listings to get your home seen by more buyers.

    Get started

    List with your own agent

    Get your home in front of millions of buyers by listing it on Zillow.

    Learn how to do it

    Sell it yourself

    Take full control of how buyers see your home on Zillow by listing For Sale by Owner (FSBO).

    List your home

    What's special

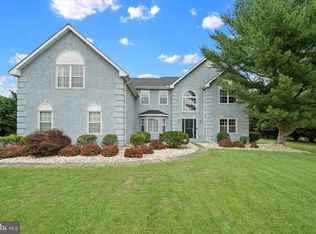
    Rarely available 4 BR/2.5 BA with 1st floor master bedroom in the desirable north west Middletown community of Chesapeake Meadow. Upon entering, the 'model home' condition will immediately be evident. Gleaming hardwood floors throughout the 1st level except for the bathrooms and mudroom. Large great room is the centerpiece of the home with soaring 2 story ceilings, gas fireplace and has been recently painted. Beautiful kitchen with center island has had recent updates with new granite countertops, cabinet hardware and paint. The elegant dining room has custom moldings. There is also a breakfast area for more informal dining with newer sliding glass doors to an outdoor patio. The 1st level also has the large master bedroom suite. Here one will find hardwood floors, walk-in closets and the master bath that includes a soaking tub, dual vanity and separate shower stall. The 1st level is completed with a newly painted convenient powder room and mudroom with utility sink. The upper level has a full bath and three additional bedrooms. Two of the bedrooms have walk in closets and one of the bedrooms also has a door to a bonus room that just needs drywall and carpet to be finished into a convenient space for many different uses. The large open basement has a bilco door for outside access in case one would want to finish in the future. This property is located on a 1.11 acre peaceful, flat, cul-de-sac lot with a very private rear yard. Recent updates include a new roof. Located in the award winning Appoquinimink School District and close to Back Creek GC with easy access to rt. 301/896 and the burgeoning development of the Westown Commercial district.

    This property is not currently displayed as for sale or rent on Zillow. This may be different from what's on other websites or public sources.
    Facts & features

    Interior

    Bedrooms & bathrooms
    • Bedrooms: 4
    • Bathrooms: 3
    • Full bathrooms: 2
    • 1/2 bathrooms: 1
    Heating
    • Forced air, Gas
    Cooling
    • Central
    Appliances
    • Included: Dishwasher, Microwave
    Features
    • Flooring: Carpet, Hardwood, Linoleum / Vinyl
    • Basement: Finished
    • Has fireplace: Yes
    Interior area
    • Total interior livable area: 2,625 sqft

    Property

    Parking
    • Total spaces: 3
    • Parking features: Garage - Attached
    Features
    • Exterior features: Vinyl, Brick
    Lot
    • Size: 1.11 Acres
    Details
    • Parcel number: 1301210078

    Construction

    Type & style
    • Home type: SingleFamily
    • Architectural style: Contemporary
    Materials
    • Foundation: Crawl/Raised
    • Roof: Asphalt
    Condition
    • Year built: 1999

    Community & HOA

    HOA
    • Has HOA: Yes
    • HOA fee: $25 monthly
    Location
    • Region: Middletown

    Financial & listing details

    • Price per square foot: $246/sqft
    • Tax assessed value: $647,800

    Price history

    DateEventPrice
    6/30/2016Sold$380,000-2.5%$145/sqft
    Source: Public Record Report a problem
    3/18/2016Listed for sale$389,900+50%$149/sqft
    Source: RE/MAX Sunvest Realty #6751546 Report a problem
    8/1/2002Sold$260,000$99/sqft
    Source: Public Record Report a problem

    Public tax history

    YearProperty taxesTax assessment
    2025-- $647,800 +589.9%
    2024$4,064 +16.6%$93,900
    2023$3,485 -0.3%$93,900
    2022$3,495 +1.2%$93,900
    2021$3,452 +1.1%$93,900
    2020$3,414 +7.7%$93,900
    2019$3,171 +7.7%$93,900
    2017$2,944 +9.9%$93,900
    2016$2,679 $93,900
    2015$2,679 +2.7%$93,900
    2014$2,608 $93,900
    2013-- $93,900
    2012-- $93,900
    2011-- $93,900
    2010-- $93,900
    2009-- $93,900
    2008-- $93,900
    2007-- $93,900
    2006-- $93,900
    2005-- $93,900
    2004-- $93,900
    2003-- $93,900
    2002-- $93,900
    2001-- $93,900
    Find assessor info on the county website

    Neighborhood: 19709

    Nearby schools

    GreatSchools rating
    Get a cash offer in 3 minutes
    Find out how much your home could sell for in as little as 3 minutes with a no-obligation cash offer.
    Estimated market value
    $646,500
    Get a cash offer in 3 minutes
    Find out how much your home could sell for in as little as 3 minutes with a no-obligation cash offer.
    Estimated market value
    $646,500