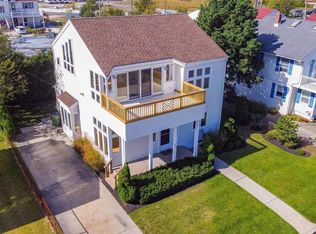
Stunning custom home just steps from Lakes Bay with in Egg Harbor Twp. and a short drive to Atlantic City and the barrier island beaches and boardwalk. This beauty offers breathtaking panoramic water views and an unbeatable central location in Egg Harbor Township with convenient access to beach, schools, shopping, dining, and shore attractions. This beautifully maintained home features a private backyard setting with mature hedging, sprinkler system, and enclosed outdoor shower—perfect for enjoying coastal living. Inside, oak flooring and staircases, casement windows, and skylights fill the home with natural light and timeless character. The welcoming foyer leads to a spacious first floor featuring a comfortable living room, dining area, and functional kitchen layout ideal for everyday living and entertaining. This level also offers two bedrooms, a full bath, and a huge utility/laundry room providing exceptional storage and functionality. Upstairs, a unique, huge 27x14 second-floor den with wet bar opens into an impressive living space featuring vaulted ceilings, ceiling fans, custom lighting, and dramatic double sliders leading to an enormous deck with stunning water views, refreshing breezes, and incredible outdoor entertaining space. The second-floor primary suite offers soaring 10-foot ceilings, dual closets, and an oversized storage closet for added convenience. Additional highlights include a large concrete driveway and patio, beautifully designed outdoor spaces, and a rare opportunity to enjoy shore living with comfort, privacy, and spectacular scenery.
For sale
Price cut: $9K (8/6)
$449,999
207 E Plaza Pl, Pleasantville, NJ 08232
3beds
--sqft
Single Family Residence
Built in ----
4,500 Square Feet Lot
$-- Zestimate®
$--/sqft
$-- HOA
What's special
Vaulted ceilingsDual closetsOversized storage closetCustom lightingOak flooring and staircasesBeautifully designed outdoor spacesPrivate backyard setting
- 99 days |
- 39 |
- 1 |
Zillow last checked:
Listing updated:
Listed by:
ARTURO BARRERA 609-287-0923,
PLATINUM REAL ESTATE
Source: SJSRMLS,MLS#: 607824
Facts & features
Interior
Bedrooms & bathrooms
- Bedrooms: 3
- Bathrooms: 2
- Full bathrooms: 2
Bedroom 1
- Level: Lower
Bedroom 2
- Level: Lower
Bedroom 3
- Level: Upper
- Area: 253
Dining room
- Level: Lower
Family room
- Level: Upper
- Area: 378
Kitchen
- Level: Lower
- Area: 240
Living room
- Level: Lower
- Area: 180
Heating
- Baseboard, Natural Gas, Hot Water
Cooling
- Ceiling Fan(s), Central Air
Appliances
- Included: Disposal, Dishwasher, Dryer, Gas Stove, Microwave, Refrigerator, Washer
Features
- Bar, Cathedral Ceiling(s), Storage
- Flooring: Hardwood
- Basement: Crawl Space
- Has fireplace: No
Property
Parking
- Total spaces: 3
- Parking features: None
Features
- Levels: Two
- Stories: 2
- Exterior features: Shed, Sprinkler System
- Has view: Yes
- View description: Bay, Water
- Has water view: Yes
- Water view: Water
- Waterfront features: Bay Front
- Frontage type: Bay/Harbor
Lot
- Size: 4,500 Square Feet
- Dimensions: 60 x 75
Details
- Additional structures: Storage, Shed
- Parcel number: 4
Construction
Type & style
- Home type: SingleFamily
- Property subtype: Single Family Residence
Materials
- Vinyl
Condition
- New construction: No
Utilities & green energy
- Sewer: Public Sewer
- Water: Public
Community & HOA
Location
- Region: Pleasantville
Financial & listing details
- Annual tax amount: $5,908
- Date on market: 5/13/2026
- Date available: 05/13/2026
Estimated market value
Not available
Estimated sales range
Not available
$2,554/mo
Price history
| Date | Event | Price |
|---|---|---|
| 8/6/2026 | Price change | $449,999-2% |
Source:  SJSRMLS #607824 Report a problem SJSRMLS #607824 Report a problem | ||
| 7/2/2026 | Price change | $459,000-0.1% |
Source: SJSRMLS #607824 Report a problem | ||
| 6/25/2026 | Price change | $459,500-2.2% |
Source: SJSRMLS #607824 Report a problem | ||
| 5/27/2026 | Price change | $469,900-1.9% |
Source: SJSRMLS #607824 Report a problem | ||
| 5/13/2026 | Listed for sale | $479,000 |
Source: SJSRMLS #607824 Report a problem | ||
Public tax history
Tax history is unavailable.
Monthly payment
Est. payment
Payment breakdown
Explore the cost of this home by adjusting the details. Changes won't be saved.Climate risks
Neighborhood: 08232
Nearby schools
GreatSchools rating
- 2/10Clayton J Davenport Elementary SchoolGrades: K-3Distance: 4.5 mi
- 6/10Fernwood Middle SchoolGrades: 6-8Distance: 5 mi
- 5/10Egg Harbor Twp High SchoolGrades: 9-12Distance: 6.4 mi
- $449,9993 bd2 ba1.8k sqft207 E Plaza Pl, Egg Harbor Township, NJ 08232For Sale
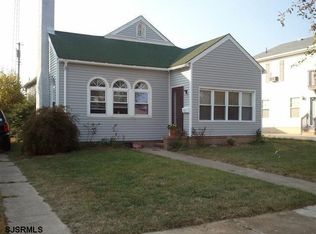
- $250,6002 bd1 ba-- sqftW 205 Plaza Pl, Eggharbort, NJ 08234Off Market
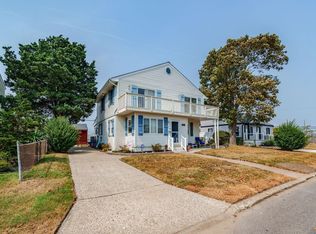
- $355,0005 bd2 ba1.7k sqft205 E Plaza Pl, Egg Harbor Township, NJ 08232Sold
- $307,8003 bd2 ba1.7k sqft204 W Plaza Pl, Egg Harbor Township, NJ 08232Off Market
- $303,700-- bd-- ba1.5k sqft209 E Plaza Pl, Egg Harbor Township, NJ 08232Off Market
- $25,2004,499 sqft202 W Plaza Pl, Egg Harbor Township, NJ 08232Off Market
- $309,0003 bd2 ba-- sqft203 E Plaza Pl, Egg Harbor Township, NJ 08232Sold
- $308,5004 bd2 ba1.4k sqft200 W Plaza Pl, Egg Harbor Township, NJ 08232Off Market
A local agent can set up tours, give advice and negotiate with sellers.
Similar homes
- $449,9993 bd2 ba1.8k sqft207 E Plaza Pl, Egg Harbor Township, NJ 08232For Sale
 MLS ID #NJAC2024528, Michele Jackson, Platinum Real Estate. Bright MLS
 - $335,0003 bd2 ba-- sqft704 Shaw Ave, Pleasantville, NJ 08232For Sale

 MLS ID #610766, SUSAN CARR, ABR, SFR, BHHS FOX and ROACH-Northfield. SJSRMLS
 - $485,0003 bd2 ba25k sqft511 Delaware Ave, Absecon, NJ 08201For Sale
 MLS ID #610291, Paul Platko, Keller Williams Realty Jersey Shore - Sea Isle City. SJSRMLS
 - $449,9003 bd2 ba-- sqft490 S Holly Ave, Absecon, NJ 08205For Sale
 MLS ID #610691, Jennifer Cocuzza, BALSLEY/LOSCO. SJSRMLS
 - $439,9003 bd3 ba1.7k sqft300 Fork Rd, Egg Harbor Township, NJ 08234For SaleMLS ID #610692, Ashish Patel, BALSLEY/LOSCO. SJSRMLS
- $440,0003 bd2 ba-- sqft320 Fairbanks Ave, Northfield, NJ 08225For SaleMLS ID #607742, JOSEPH IANNELLO, BALSLEY/LOSCO. SJSRMLS
- $460,0003 bd2 ba1.6k sqft1907 Kuehnle Ave, Atlantic City, NJ 08401For SaleMLS ID #NJAC2025916, Hader Rivas, EXP Realty, LLC. Bright MLS
- $450,0004 bd2 ba1.9k sqft673 N Dover Ave, Atlantic City, NJ 08401For SaleMLS ID #608905, IFRA YASIN, eXp Realty - Montclair. SJSRMLS
- $435,0003 bd2 ba1.2k sqft230 Ridgewood Dr, Northfield, NJ 08225For SaleMLS ID #610066, Ireany O'Donnell, PLATINUM REAL ESTATE. SJSRMLS
- $345,0004 bd2 ba1.5k sqft439 W Delilah Rd, Pleasantville, NJ 08232For SaleMLS ID #606095, JILL FALCONE, ABR, COLDWELL BANKER ARGUS REAL ESTATE-Northfield. SJSRMLS
- $425,0004 bd2 ba-- sqft149 Crestview Ave, Absecon, NJ 08201For SaleMLS ID #609429, PAMELA STEARNS, RE/MAX ATLANTIC. SJSRMLS
- $429,0004 bd3 ba1.6k sqft125 Meadowview Ave, Absecon, NJ 08201For SaleMLS ID #607910, Omar Nunez Guerrero, KELLER WILLIAMS REALTY ATLANTIC SHORE-Northfield. SJSRMLS
- $450,0004 bd2 ba1.7k sqft605 Shore Rd, Linwood, NJ 08221For SaleMLS ID #609524, Angie Lynn Lauren, MARCHESE REAL ESTATE, LLC. SJSRMLS
- $475,0003 bd3 ba2.4k sqft118 Burnside Dr, Egg Harbor Township, NJ 08234For SaleMLS ID #608391, LISA ALPER-RUSSO, PLATINUM REAL ESTATE. SJSRMLS
- $495,0004 bd3 ba1.6k sqft426 7th St, Somers Point, NJ 08244For SaleMLS ID #NJAC2026170, Dee Yezzi, Mezzina Agency. Bright MLS
- $430,0003 bd2 ba-- sqft403 Park Ln, Northfield, NJ 08225For SaleMLS ID #609194, NEIL AMIN, KELLER WILLIAMS REALTY ATLANTIC SHORE-Northfield. SJSRMLS
- $498,5005 bd4 ba-- sqft106 Cynwyd Dr, Absecon, NJ 08201For SaleMLS ID #610621, SCOTT REIGHARD, RE/MAX ATLANTIC. SJSRMLS
- $399,9993 bd2 ba1.7k sqft307 Sandy Ln, Galloway, NJ 08205For SaleMLS ID #610350, Jennifer Walker, LPT Realty. SJSRMLS
- $489,0005 bd3 ba2.3k sqft1804 Shore Rd, Linwood, NJ 08221For SaleMLS ID #610887, GORAN CEDEVSKI, BHHS FOX and ROACH-Northfield. SJSRMLS
- $435,0003 bd2 ba1.1k sqft230 Bethel Rd, Somers Point, NJ 08244For SaleMLS ID #609217, Misael Aponte, BHHS FOX and ROACH-109 34th OC. SJSRMLS
