Skip main navigation
Closed
  • $330,900

    207 Fairlane Dr, Shelbyville, TN 37160

    3beds
    1,436sqft
    Single Family Residence, Residential
    Built in 1968
    0.42 Acres Lot
    $337,300 Zestimate®
    $230/sqft
    $1,665 Estimated rent

    Home value

    $337,300

    Estimated sales range

    Not available

    $1,665/mo

    Zestimate® history
    Loading
    Loading...

    Owner options

    List your home for rent

    $1,665/mo

    Rent Zestimate®

    Find your next renter with Zillow Rental Manager. Plus, with online applications, you can quickly screen prospective tenants – for free.

    Learn more

    $1,665/mo

    Rent Zestimate®

    Refinance and save

    $1,937/mo

    Est. payment

    Refinancing to a lower rate could help reduce your monthly payments and save thousands over the life of the loan.

    See today's rates

    $1,937/mo

    Est. payment

    Explore your selling options

    Work with a Zillow partner agent

    Leverage their expertise and Zillow's premium Showcase listings to get your home seen by more buyers.

    Get started

    List with your own agent

    Get your home in front of millions of buyers by listing it on Zillow.

    Learn how to do it

    Sell it yourself

    Take full control of how buyers see your home on Zillow by listing For Sale by Owner (FSBO).

    List your home

    What's special

    Finished carportStylish cabinetryLarge front yardSpacious backyardAdditional storage spaceModern kitchenAmple counter space
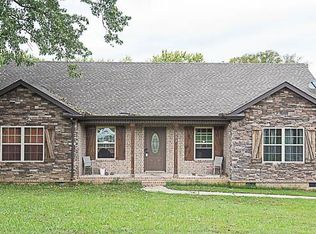
    Charming 3-Bedroom Home with Modern Updates and Spacious Outdoor Living! Welcome to your dream home! This beautifully updated 3-bedroom, 2-bath residence is designed for comfortable living and entertaining, featuring a blend of modern amenities and classic charm. Featuring 3 Bedrooms, 2 Bathrooms with generous living spaces perfect for families or guests. Enjoy cooking in a modern kitchen equipped with updated appliances, stylish cabinetry, and ample counter space. Both bathrooms feature elegant tile work, providing a fresh and contemporary feel. Stunning hardwood floors flow throughout the home, adding warmth and character to each room. Experience endless hot water with the energy-efficient tankless water heater, ensuring comfort for the whole family. A spacious backyard awaits, complete with a magnificent magnolia tree, perfect for outdoor gatherings, gardening, or simply enjoying the fresh air. The large front yard enhances curb appeal and offers plenty of space for landscaping or outdoor activities. Enjoy a bright and inviting atmosphere with recessed lighting in key areas of the home. Additional storage space is available for your convenience, helping keep your living areas clutter-free. The finished carport accommodates up to 2 vehicles, providing easy access and protection from the elements. This home is truly move-in ready, combining modern updates with the charm of classic design. Don’t miss the opportunity to make this lovely property your own!

    Zillow last checked:

    Listing updated:

    Listed by:

    James "Jimmy" Pourteau 804-255-4023,

    Mark Spain Real Estate

    Bought with:

    John Lavender, 370117

    Epique Realty

    Source: RealTracs MLS as distributed by MLS GRID,MLS#: 2816791MLS Logo

    Facts & features

    Interior

    Bedrooms & bathrooms
    • Bedrooms: 3
    • Bathrooms: 2
    • Full bathrooms: 2
    • Main level bedrooms: 3
    Heating
    • Forced Air
    Cooling
    • Ceiling Fan(s), Central Air
    Appliances
    • Included: Electric Oven, Electric Range
    Features
    • Ceiling Fan(s), Extra Closets, Open Floorplan, Pantry
    • Flooring: Wood, Tile
    • Basement: Crawl Space
    • Has fireplace: No
    Interior area
    • Total structure area: 1,436
    • Total interior livable area: 1,436 sqft
    • Finished area above ground: 1,436

    Property

    Parking
    • Total spaces: 2
    • Parking features: Attached
    • Carport spaces: 2
    Features
    • Levels: One
    • Stories: 1
    Lot
    • Size: 0.42 Acres
    • Dimensions: 105 x 176 IRR
    Details
    • Parcel number: 079E A 00600 000
    • Special conditions: Standard

    Construction

    Type & style
    • Home type: SingleFamily
    • Property subtype: Single Family Residence, Residential
    Materials
    • Brick
    Condition
    • New construction: No
    • Year built: 1968

    Utilities & green energy

    • Sewer: Public Sewer
    • Water: Public
    • Utilities for property: Water Available

    Community & HOA

    Community
    • Subdivision: Fairlane Est No 1
    HOA
    • Has HOA: No
    Location
    • Region: Shelbyville

    Financial & listing details

    • Price per square foot: $230/sqft
    • Tax assessed value: $178,600
    • Annual tax amount: $1,699
    • Date on market: 4/11/2025

    Price history

    DateEventPrice
    7/3/2025Sold$330,900-2.2%$230/sqft
    Source: RealTracs MLS as distributed by MLS GRID #2816791 Report a problem
    6/10/2025Pending sale$338,400$236/sqft
    Source: RealTracs MLS as distributed by MLS GRID #2816791 Report a problem
    5/5/2025Price change$338,400-1.5%$236/sqft
    Source: RealTracs MLS as distributed by MLS GRID #2816791 Report a problem
    4/11/2025Listed for sale$343,400+23.5%$239/sqft
    Source: RealTracs MLS as distributed by MLS GRID #2816791 Report a problem
    2/22/2022Sold$278,100+58.9%$194/sqft
    Source: Public Record Report a problem
    7/24/2020Sold$175,000-7.2%$122/sqft
    Source: RealTracs MLS as distributed by MLS GRID #2128089 Report a problem
    6/1/2020Price change$188,650+1.7%$131/sqft
    Source: Woodruff Realty & Auction #2128089 Report a problem
    5/13/2020Price change$185,500+3.1%$129/sqft
    Source: Woodruff Realty & Auction #2128089 Report a problem
    5/6/2020Price change$179,900-2.7%$125/sqft
    Source: Woodruff Realty & Auction #2128089 Report a problem
    3/25/2020Price change$184,900-2.6%$129/sqft
    Source: Woodruff Realty & Auction #2128089 Report a problem
    3/13/2020Price change$189,900-5%$132/sqft
    Source: Woodruff Realty & Auction #2128089 Report a problem
    3/4/2020Listed for sale$199,900+48.1%$139/sqft
    Source: Woodruff Realty & Auction #2128089 Report a problem
    12/16/2019Sold$135,000+57.9%$94/sqft
    Source: Public Record Report a problem
    7/10/2009Sold$85,500$60/sqft
    Source: Public Record Report a problem

    Public tax history

    YearProperty taxesTax assessment
    2025$1,699 $44,650
    2024$1,699 $44,650
    2023$1,699 -0.9%$44,650 +1.9%
    2022$1,715 $43,800
    2021-- $43,800 +59%
    2020$1,220 $27,550
    2019$1,220 +2.3%$27,550
    2018$1,193 0%$27,550
    2017$1,193 $27,550
    2016$1,193 +18.7%$27,550
    2015$1,005 $27,550 +7.4%
    2014$1,005 $25,641
    2013$1,005 $25,641
    2012$1,005 $25,641
    2011$1,005 +6.5%$25,641
    2010$944 +3.2%$25,641 +3.2%
    2009$914 $24,840
    2008$914 +3.4%$24,840 +3.4%
    2007$884 $24,030
    2006$884 -13.2%$24,030
    2005$1,019 +26.8%$24,030 +18.4%
    2004$804 $20,295
    2002$804 $20,295
    2001-- $20,295 -75%
    2000-- $81,179
    Find assessor info on the county website

    Neighborhood: 37160

    Nearby schools

    GreatSchools rating
    Schools provided by the listing agent
    • Elementary: East Side Elementary
    • Middle: Harris Middle School
    • High: Shelbyville Central High School

    Source: RealTracs MLS as distributed by MLS GRID. This data may not be complete. We recommend contacting the local school district to confirm school assignments for this home.

    Get pre-qualified for a loan
    At Zillow Home Loans, we can pre-qualify you in as little as 5 minutes with no impact to your credit score.

    An equal housing lender. NMLS #10287.

    Sell for more on Zillow
    Get a Zillow Showcase℠ listing at no additional cost and you could sell for .
    $337,300
    2% more
    +$6,746
    With Zillow Showcase(estimated)
    $344,046