Spacious Brick 3 BDRM 2 BATH on a Shady Corner Lot. Home Features Extra Large Living Room, Comfortable Den , Separate Dining room area, Kitchen with Custom Oak Cabinets. Oak Harwood Floors, LOTS OF CLOSET AND STORAGE AREAS.20X15 BACK PATIO, Amazing Circled Wheelchair Ramp, 2 CAR CARPORT, 2018 ROOF, 2012 HVAC, NEW 200 AMP BREAKER PANEL
Under contract - not showing
$289,500
206 Fairlane Dr, Shelbyville, TN 37160
3beds
2,011sqft
Single Family Residence, Residential
Built in 1961
0.38 Acres Lot
$-- Zestimate®
$144/sqft
$-- HOA
What's special
- 122 days
- 890
- 43
Zillow last checked:
Listing updated:
Listed by:
Michael Hix 931-607-7969,
Craig and Wheeler Realty & Auction 931-684-9112
Source: RealTracs MLS as distributed by MLS GRID,MLS#: 3184970
Facts & features
Interior
Bedrooms & bathrooms
- Bedrooms: 3
- Bathrooms: 2
- Full bathrooms: 2
- Main level bedrooms: 3
Bedroom 1
- Features: Full Bath
- Level: Full Bath
- Area: 180 Square Feet
- Dimensions: 12x15
Bedroom 2
- Features: Extra Large Closet
- Level: Extra Large Closet
- Area: 154 Square Feet
- Dimensions: 11x14
Bedroom 3
- Features: Extra Large Closet
- Level: Extra Large Closet
- Area: 156 Square Feet
- Dimensions: 12x13
Den
- Features: Separate
- Level: Separate
- Area: 224 Square Feet
- Dimensions: 16x14
Dining room
- Features: Combination
- Level: Combination
- Area: 156 Square Feet
- Dimensions: 12x13
Kitchen
- Area: 165 Square Feet
- Dimensions: 11x15
Living room
- Features: Formal
- Level: Formal
- Area: 300 Square Feet
- Dimensions: 12x25
Heating
- Central
Cooling
- Central Air
Appliances
- Included: Built-In Electric Oven, Cooktop, Dishwasher
- Laundry: Electric Dryer Hookup, Washer Hookup
Features
- Flooring: Carpet, Wood
- Basement: Crawl Space
Interior area
- Total structure area: 2,011
- Total interior livable area: 2,011 sqft
- Finished area above ground: 2,011
Property
Parking
- Total spaces: 4
- Parking features: Attached
- Carport spaces: 2
- Uncovered spaces: 2
Features
- Levels: One
- Stories: 1
- Patio & porch: Patio
Lot
- Size: 0.38 Acres
- Dimensions: 100.5 x 135.05 IRR
- Features: Corner Lot
- Topography: Corner Lot
Details
- Parcel number: 079E F 00100 000
- Special conditions: Standard
Construction
Type & style
- Home type: SingleFamily
- Property subtype: Single Family Residence, Residential
Materials
- Brick
Condition
- New construction: No
- Year built: 1961
Utilities & green energy
- Sewer: Public Sewer
- Water: Public
- Utilities for property: Water Available
Community & HOA
Community
- Subdivision: Fairlane No 1
HOA
- Has HOA: No
Location
- Region: Shelbyville
Financial & listing details
- Price per square foot: $144/sqft
- Tax assessed value: $193,900
- Annual tax amount: $1,845
- Date on market: 4/30/2026
Estimated market value
Not available
Estimated sales range
Not available
Not available
Price history
| Date | Event | Price |
|---|---|---|
| 8/27/2026 | Pending sale | $289,500$144/sqft |
Source:  RealTracs MLS as distributed by MLS GRID #3184970 Report a problem RealTracs MLS as distributed by MLS GRID #3184970 Report a problem | ||
| 8/27/2026 | Listing removed | $289,500$144/sqft |
Source: RealTracs MLS as distributed by MLS GRID #3184970 Report a problem | ||
| 8/24/2026 | Price change | $289,500-3.3%$144/sqft |
Source: RealTracs MLS as distributed by MLS GRID #3184970 Report a problem | ||
| 8/9/2026 | Price change | $299,500-6.1%$149/sqft |
Source: RealTracs MLS as distributed by MLS GRID #3184970 Report a problem | ||
| 6/18/2026 | Price change | $319,000-6%$159/sqft |
Source: RealTracs MLS as distributed by MLS GRID #3184970 Report a problem | ||
| 4/30/2026 | Listed for sale | $339,500+430.5%$169/sqft |
Source: RealTracs MLS as distributed by MLS GRID #3184970 Report a problem | ||
| 9/24/1991 | Sold | $64,000$32/sqft |
Source: Agent Provided Report a problem | ||
Public tax history
| Year | Property taxes | Tax assessment |
|---|---|---|
| 2025 | $1,845 | $48,475 |
| 2024 | $1,845 | $48,475 |
| 2023 | $1,845 -2.8% | $48,475 |
| 2022 | $1,898 | $48,475 |
| 2021 | -- | $48,475 +43.2% |
| 2020 | $1,500 | $33,850 |
| 2019 | $1,500 +2.3% | $33,850 |
| 2018 | $1,466 0% | $33,850 |
| 2017 | $1,466 | $33,850 |
| 2016 | $1,466 +17.2% | $33,850 |
| 2015 | $1,251 | $33,850 +6.1% |
| 2014 | $1,251 | $31,917 |
| 2013 | $1,251 | $31,917 |
| 2012 | $1,251 | $31,917 |
| 2011 | $1,251 +6.5% | $31,917 |
| 2010 | $1,175 +1.1% | $31,917 +1.1% |
| 2009 | $1,162 | $31,572 |
| 2008 | $1,162 | $31,572 |
| 2007 | $1,162 | $31,572 |
| 2006 | $1,162 -13.2% | $31,572 |
| 2005 | $1,339 +26.1% | $31,572 +17.8% |
| 2004 | $1,061 | $26,798 |
| 2002 | $1,061 | $26,798 -2% |
| 2001 | -- | $27,350 -75% |
| 2000 | -- | $109,398 |
Find assessor info on the county website
Monthly payment
Est. payment
Payment breakdown
Explore the cost of this home by adjusting the details. Changes won't be saved.Climate risks
Neighborhood: 37160
Nearby schools
Schools provided by the listing agent
- Elementary: Thomas Magnet School
- Middle: Thomas Magnet School
- High: Shelbyville Central High School
Source: RealTracs MLS as distributed by MLS GRID. This data may not be complete. We recommend contacting the local school district to confirm school assignments for this home.
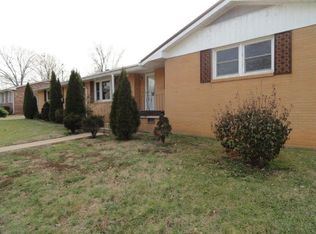


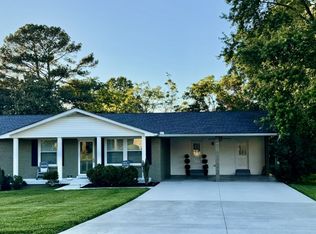
Similar homes
- $329,9003 bd2 ba1.5k sqft228 Megan Cir, Shelbyville, TN 37160For Sale
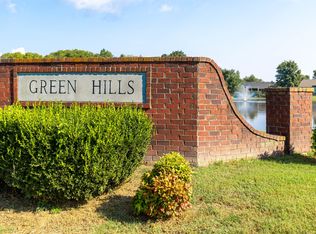
 MLS ID #3529052, Seth Day. RealTracs MLS as distributed by MLS GRID
 - $289,9003 bd1 ba1.5k sqft107 Lee Ln, Shelbyville, TN 37160For Sale
 MLS ID #3526605, Josh Hammonds. RealTracs MLS as distributed by MLS GRID
 - $354,0004 bd2 ba2.4k sqft113 Cloverdale Rd, Shelbyville, TN 37160For Sale
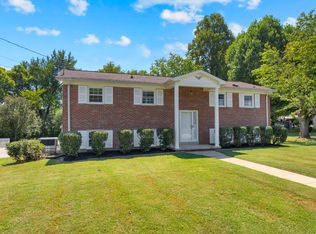 MLS ID #3528956, Michael Henry. RealTracs MLS as distributed by MLS GRID
 - $290,0003 bd2 ba1.2k sqft305 Shadow Dr, Shelbyville, TN 37160For Sale
 MLS ID #3526354, Karen Albright. RealTracs MLS as distributed by MLS GRID
 - $319,0003 bd2 ba1.7k sqft412 Tines Dr, Shelbyville, TN 37160For SaleMLS ID #3528195, Tammy Garrett. RealTracs MLS as distributed by MLS GRID
- $259,9003 bd2 ba1k sqft103 Stonefield Cir, Shelbyville, TN 37160For SaleMLS ID #3239724, Madison Arnold. RealTracs MLS as distributed by MLS GRID
- $284,9003 bd1 ba1k sqft220 Austin St, Shelbyville, TN 37160For SaleMLS ID #3515928, Tammy Paxson. RealTracs MLS as distributed by MLS GRID
- $329,9003 bd3 ba1.9k sqft128 Annas Way, Shelbyville, TN 37160For SaleMLS ID #3529081, Amanda Seibers. RealTracs MLS as distributed by MLS GRID
- $299,0003 bd2 ba1.8k sqft404 Shadow Dr, Shelbyville, TN 37160For SaleMLS ID #3247063, Mitchell B. Boyce. RealTracs MLS as distributed by MLS GRID
- $245,0004 bd2 ba1.7k sqft427 Bird St, Shelbyville, TN 37160For SaleMLS ID #3523691, John Johnny Cothran. RealTracs MLS as distributed by MLS GRID
- $314,9003 bd3 ba1.9k sqft409 Tines Dr, Shelbyville, TN 37160For SaleMLS ID #3145695, Chris M. Smith. RealTracs MLS as distributed by MLS GRID
- $349,9003 bd3 ba2.8k sqft1400 Union St, Shelbyville, TN 37160For SaleMLS ID #3519237, Jessi White. RealTracs MLS as distributed by MLS GRID
- $339,9903 bd2 ba1.5k sqft201 Stardust Dr, Shelbyville, TN 37160For SaleMLS ID #3129598, Jeff Hicks. RealTracs MLS as distributed by MLS GRID
- $275,0004 bd2 ba1.4k sqft904 Mead Dr, Shelbyville, TN 37160For SaleMLS ID #3309114, Tara Boyce. RealTracs MLS as distributed by MLS GRID
- $320,0003 bd2 ba1.3k sqft118 Blue Grass Dr, Shelbyville, TN 37160For SaleMLS ID #3302501, Jacquelyn Scott. RealTracs MLS as distributed by MLS GRID
- $279,9002 bd2 ba2.3k sqft1101 W Jackson St, Shelbyville, TN 37160For SaleMLS ID #3232509, Gerald Baker. RealTracs MLS as distributed by MLS GRID
- $365,0004 bd3 ba1.9k sqft201 Cloverdale Rd, Shelbyville, TN 37160For SaleMLS ID #3304307, Tara Boyce. RealTracs MLS as distributed by MLS GRID
- $325,0003 bd2 ba1.7k sqft110 Daughters Ct, Shelbyville, TN 37160For SaleMLS ID #3320330, Karyn Lee. RealTracs MLS as distributed by MLS GRID
- $319,9003 bd3 ba1.6k sqft105 Saint Charles Pl, Shelbyville, TN 37160For SaleMLS ID #3271195, Regina Plunkett. RealTracs MLS as distributed by MLS GRID
